
Countertops, cabinets and renovations in Chilliwack, BCImagine what your home could become.
Cabinetry. Countertops. Renovations.
Visualisation based on Cheam Sardis projects
The Seamless Home · still frames
How a home changes.
One home, built in front of you: from the bones and the floor to cabinets, countertops, the bathroom, and a whole new house with its deck. A visualisation based on Cheam Sardis projects, shown here as still frames.
01
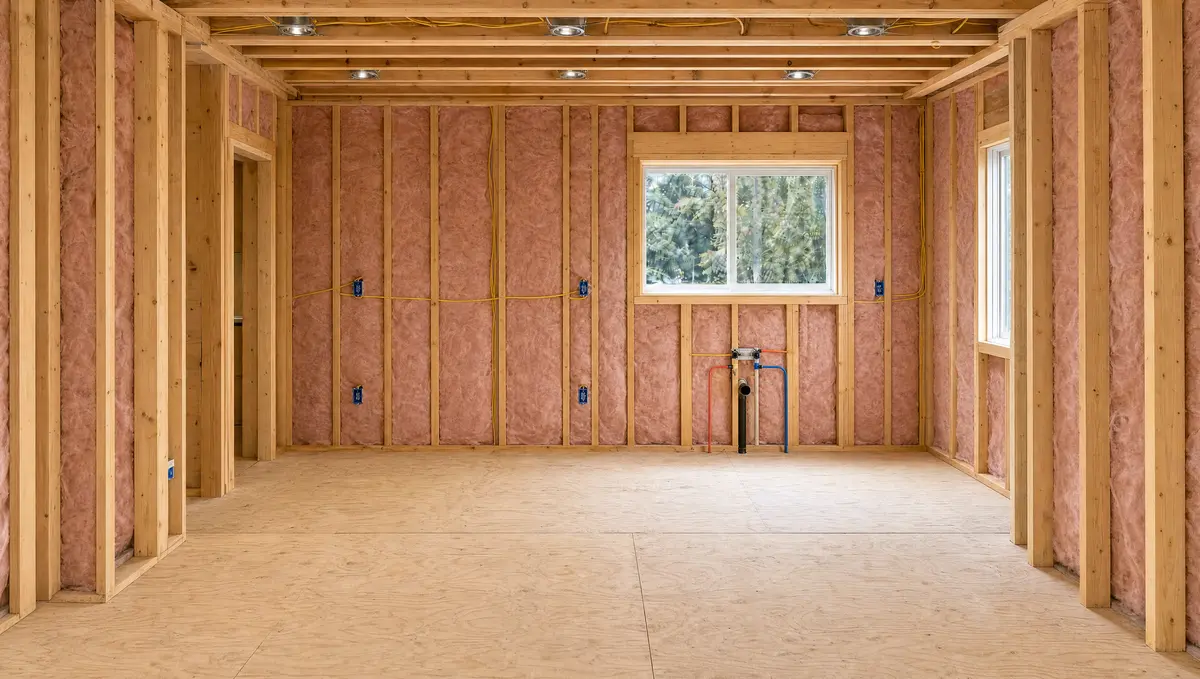
Good bones
Framing, insulation, wiring and plumbing roughed in, on a plywood subfloor.
02
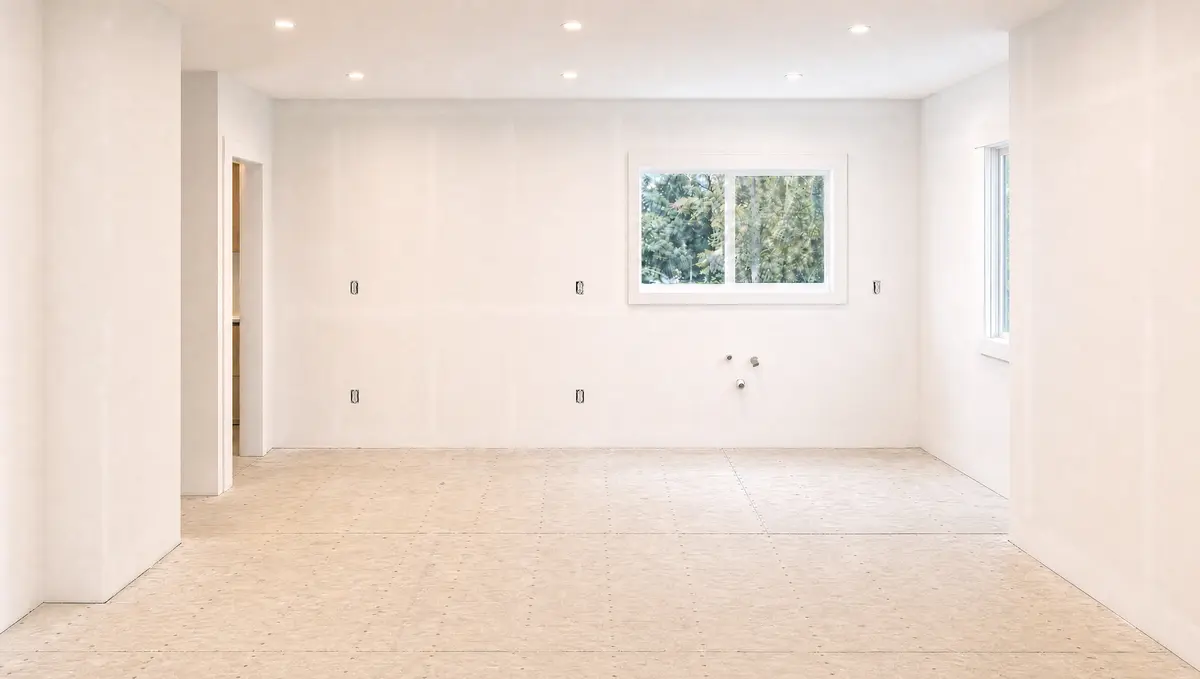
The walls go up
Drywall, taped and primed. Outlets and the sink plumbing waiting under the window.
03
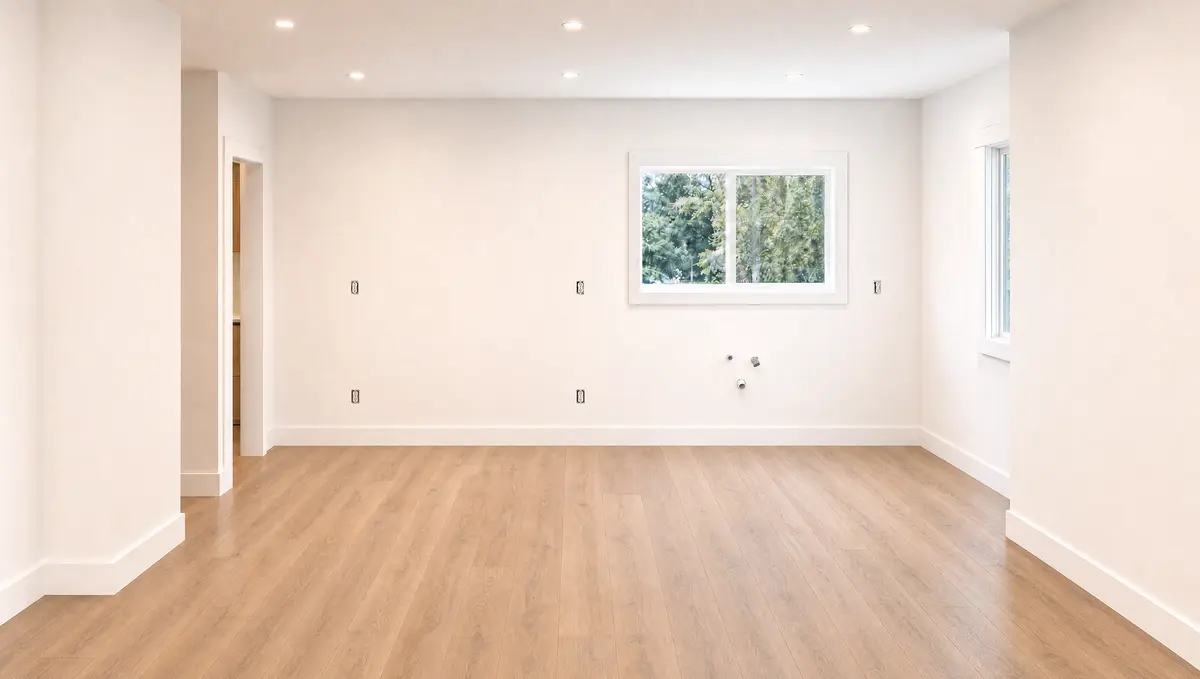
Then the floor goes down
Warm white-oak plank flooring and new baseboards through the room.
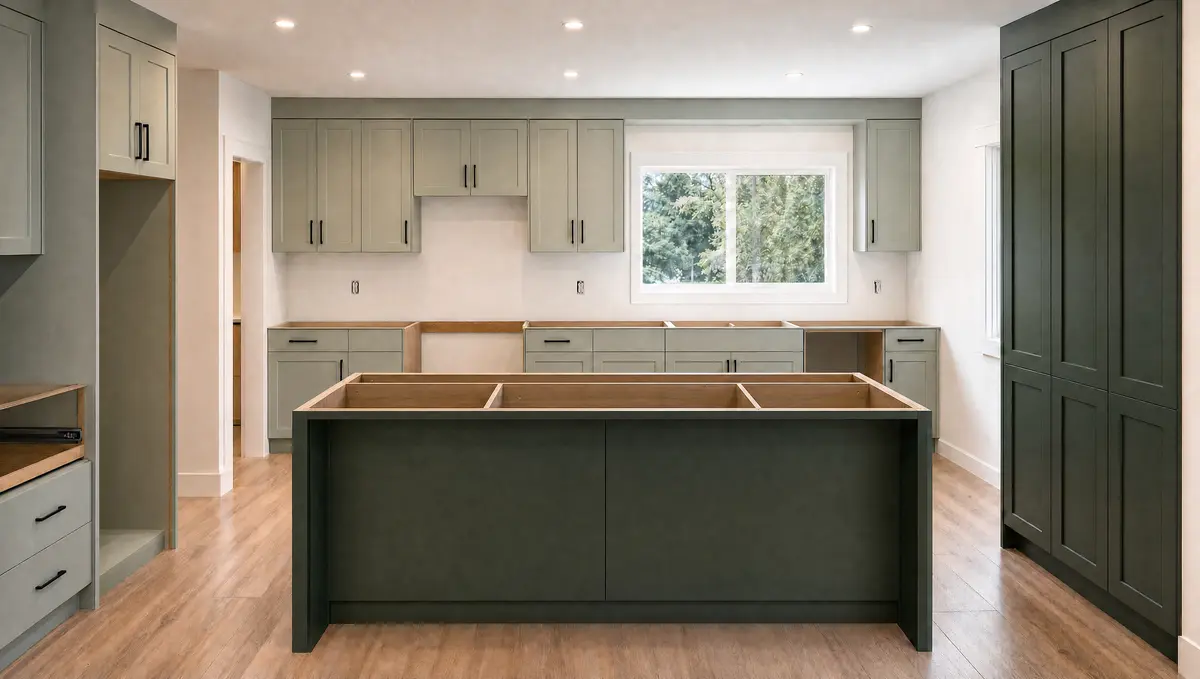
04
Then the cabinets
Cheam's sage shaker cabinets, a tall forest-green pantry and the island base.
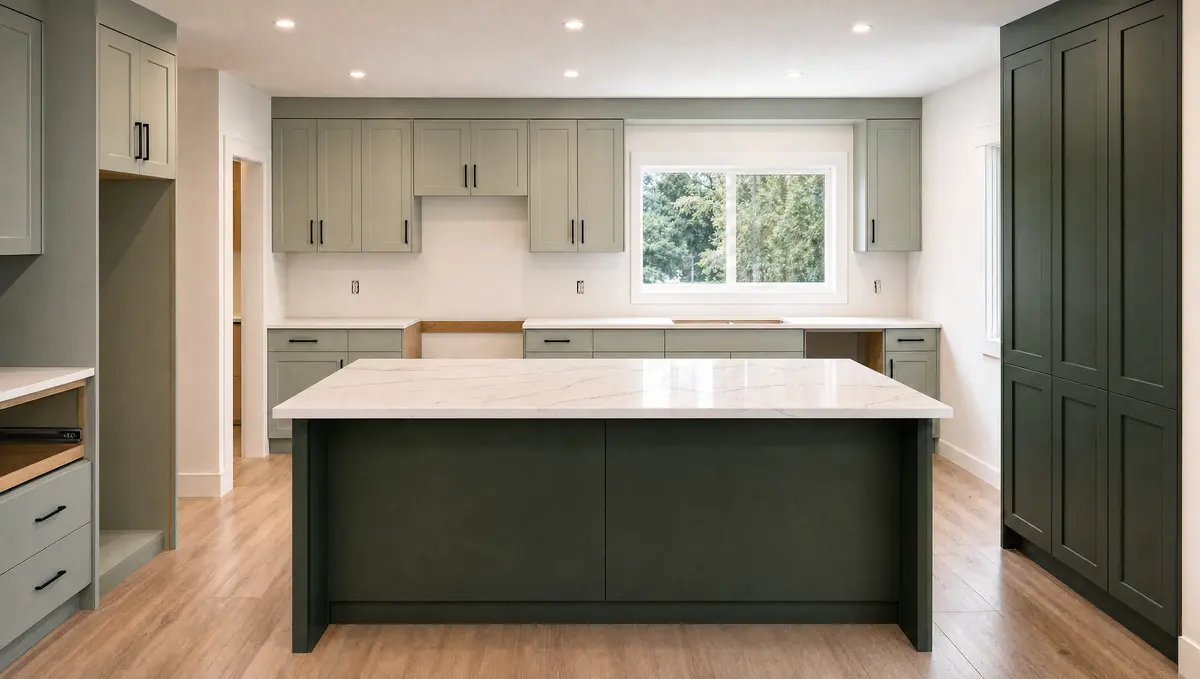
05
Then the countertop
White quartz with soft grey veining, cut and fitted on the run and the island.
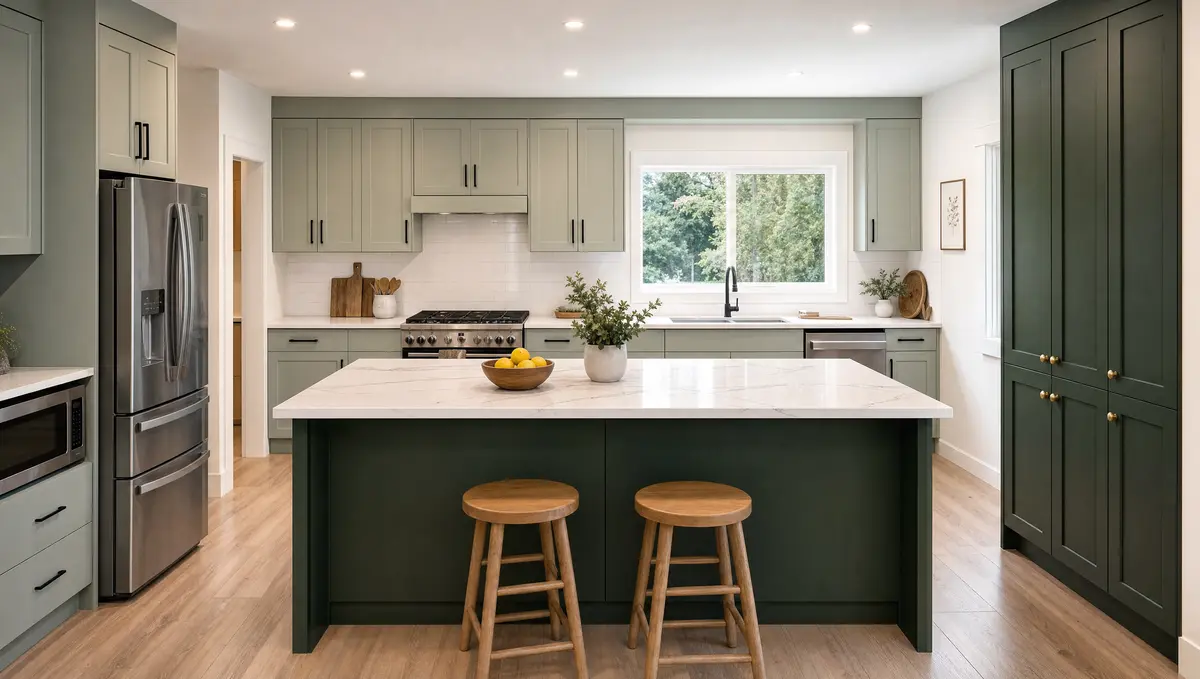
06
Then the kitchen around it
Backsplash, lighting and the details that make it home.
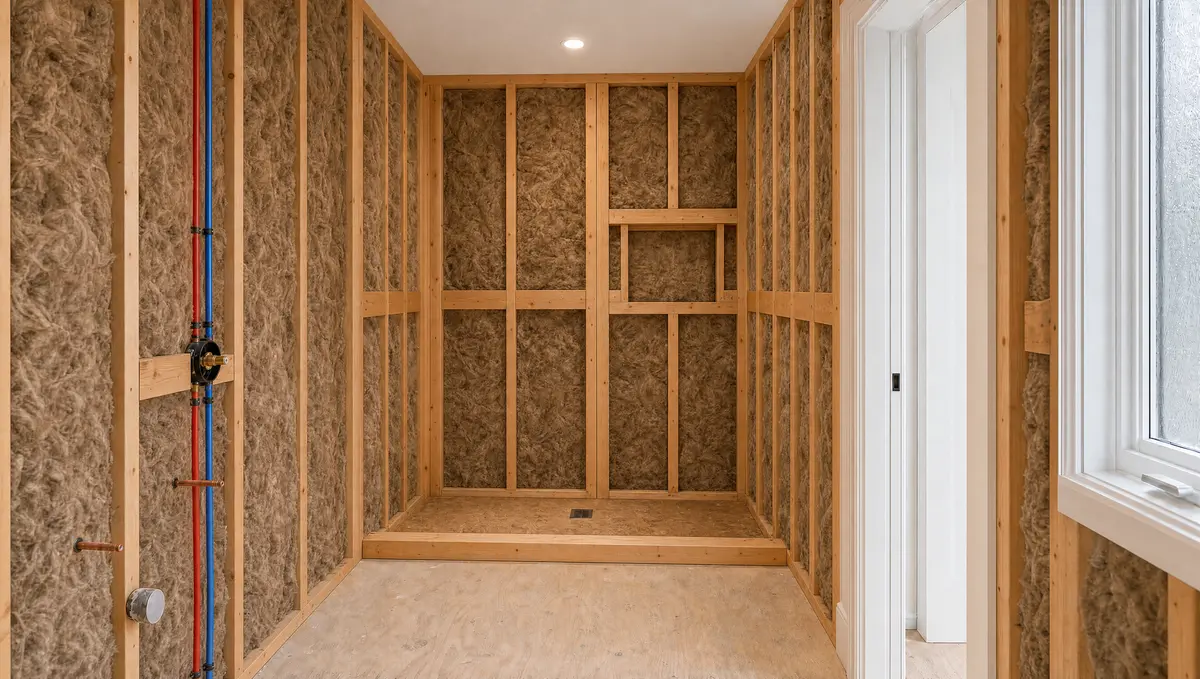
07
Then the rest of the house
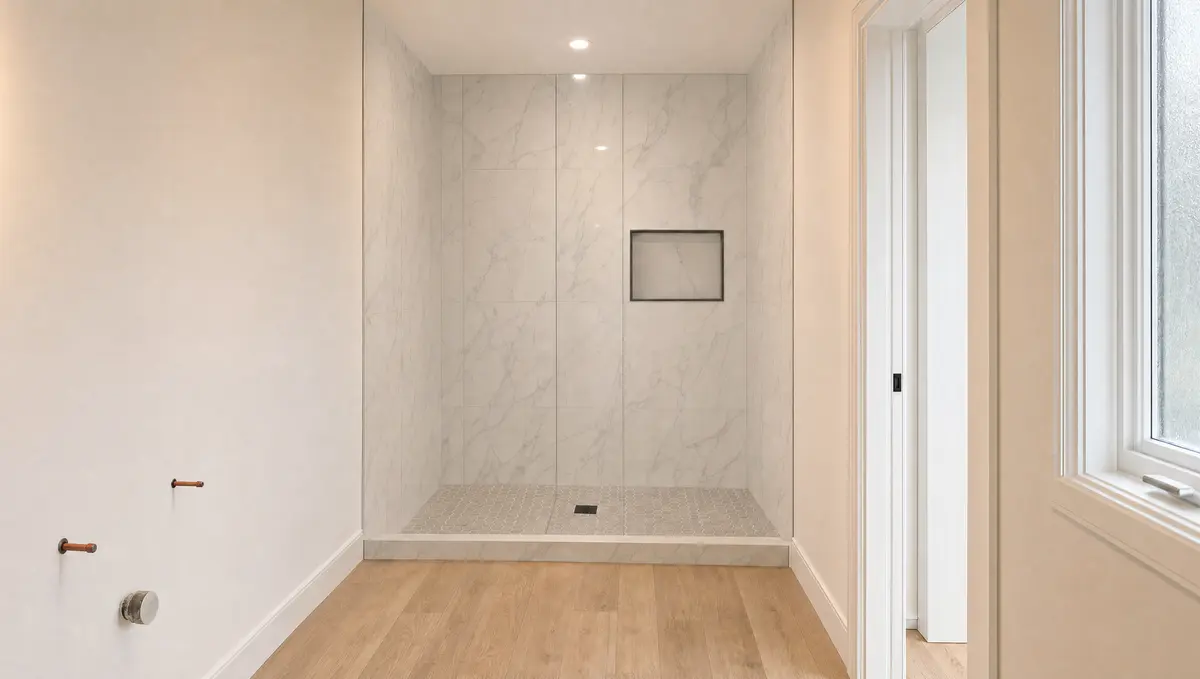
The bathroom at rough-in: studs, water lines and the shower drain.
08
Tile and floor
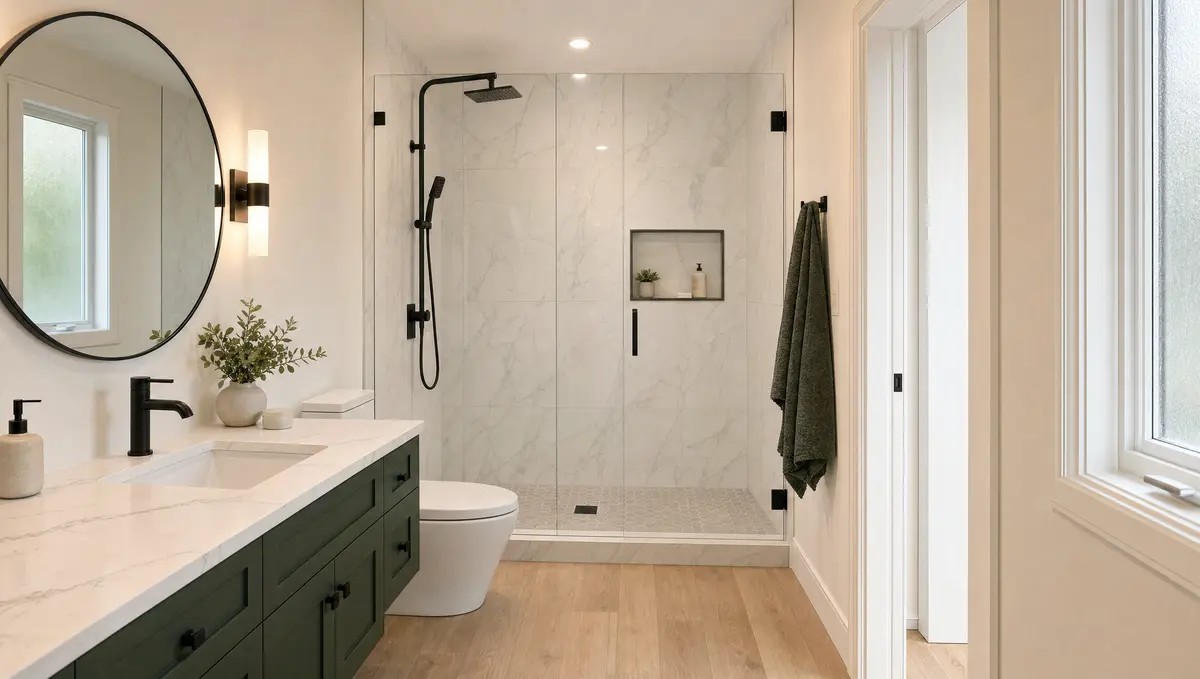
Marble-look tile to the ceiling, and the oak floor carried in from the hall.
09
A new bathroom
Glass shower, black fixtures, and a Cheam vanity with a quartz top.
10
A whole home, from the ground up
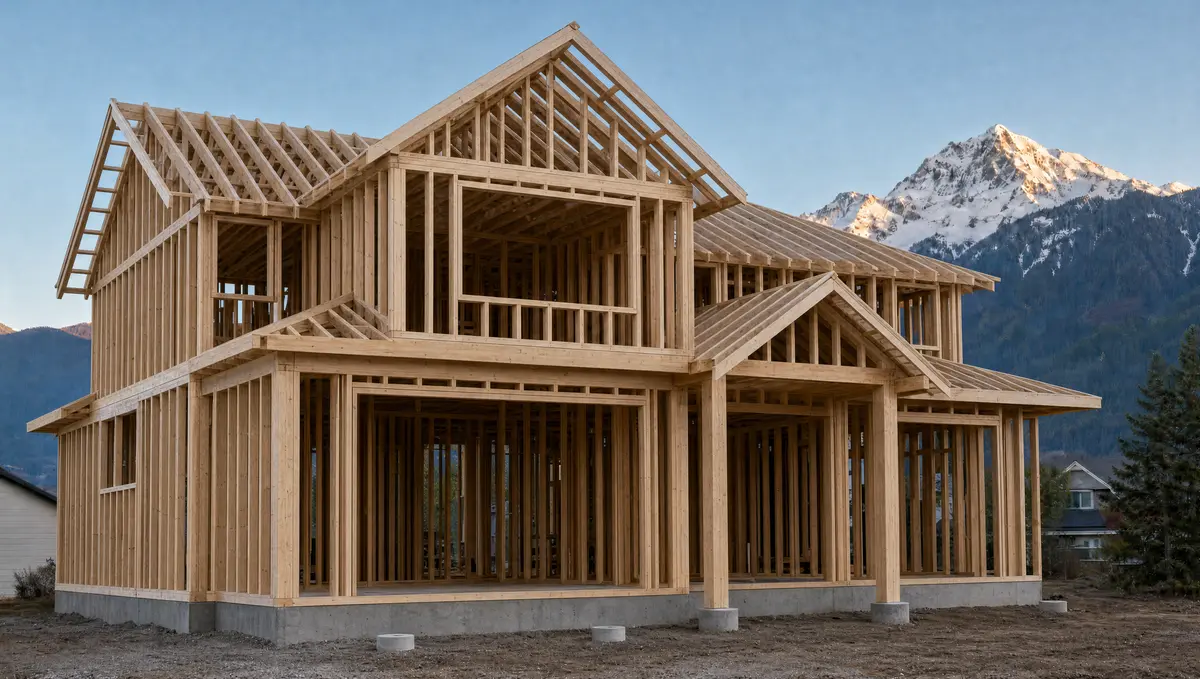
Sardis frames the house on its new foundation.
11
Closed in
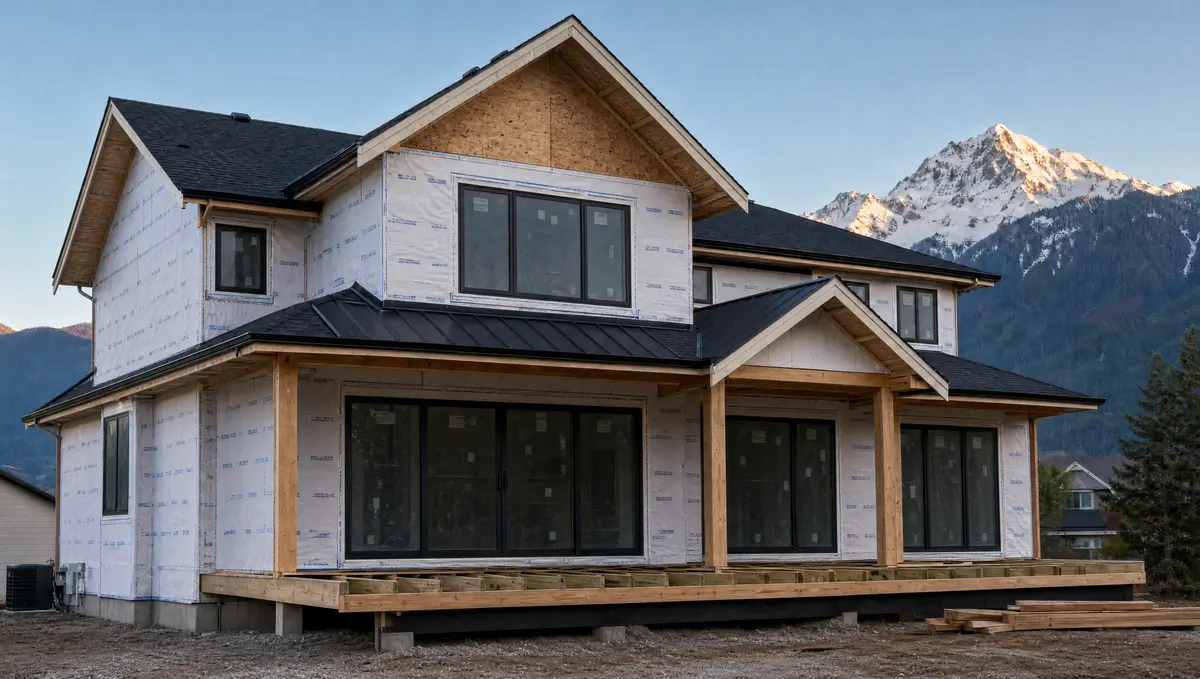
Sheathing, house-wrap, roof and windows; the deck framed out back.
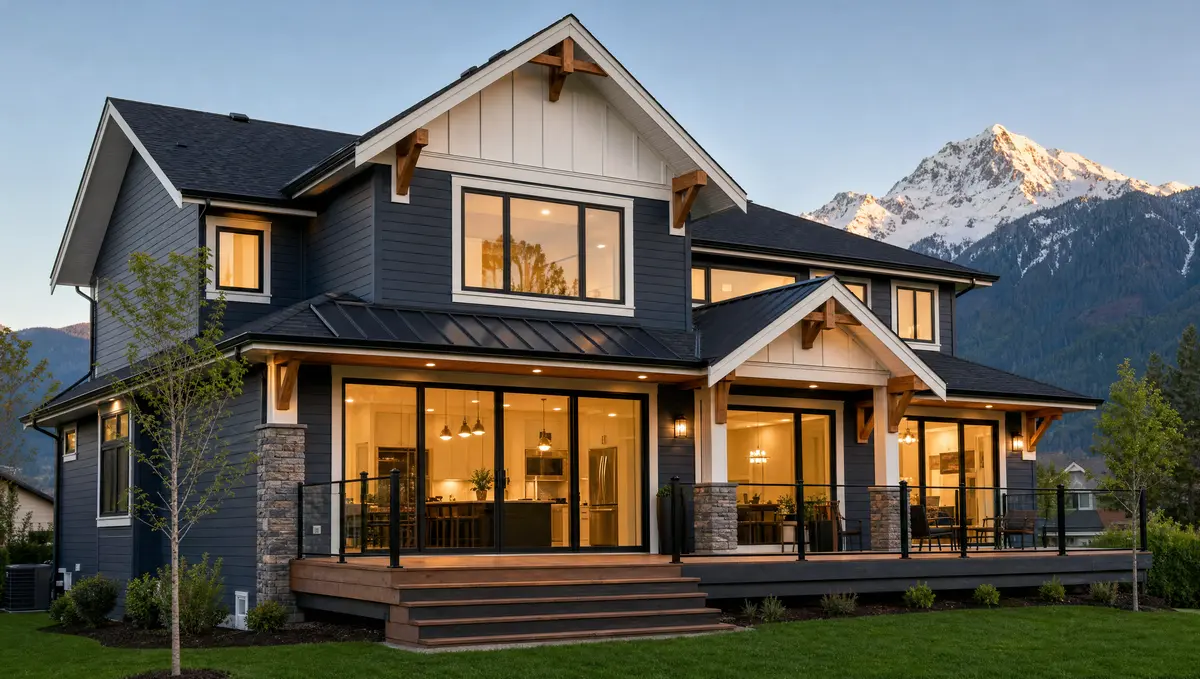
12
The place you'll call home
Craftsman siding and stone, a cedar deck with glass railings, Mount Cheam behind.


Visualisation based on Cheam Sardis projects
01 / Services
Whatever part of home comes next.
Cheam brings cabinetry and countertops. Sardis brings renovation. Ask for one of these on its own, or bring them together.
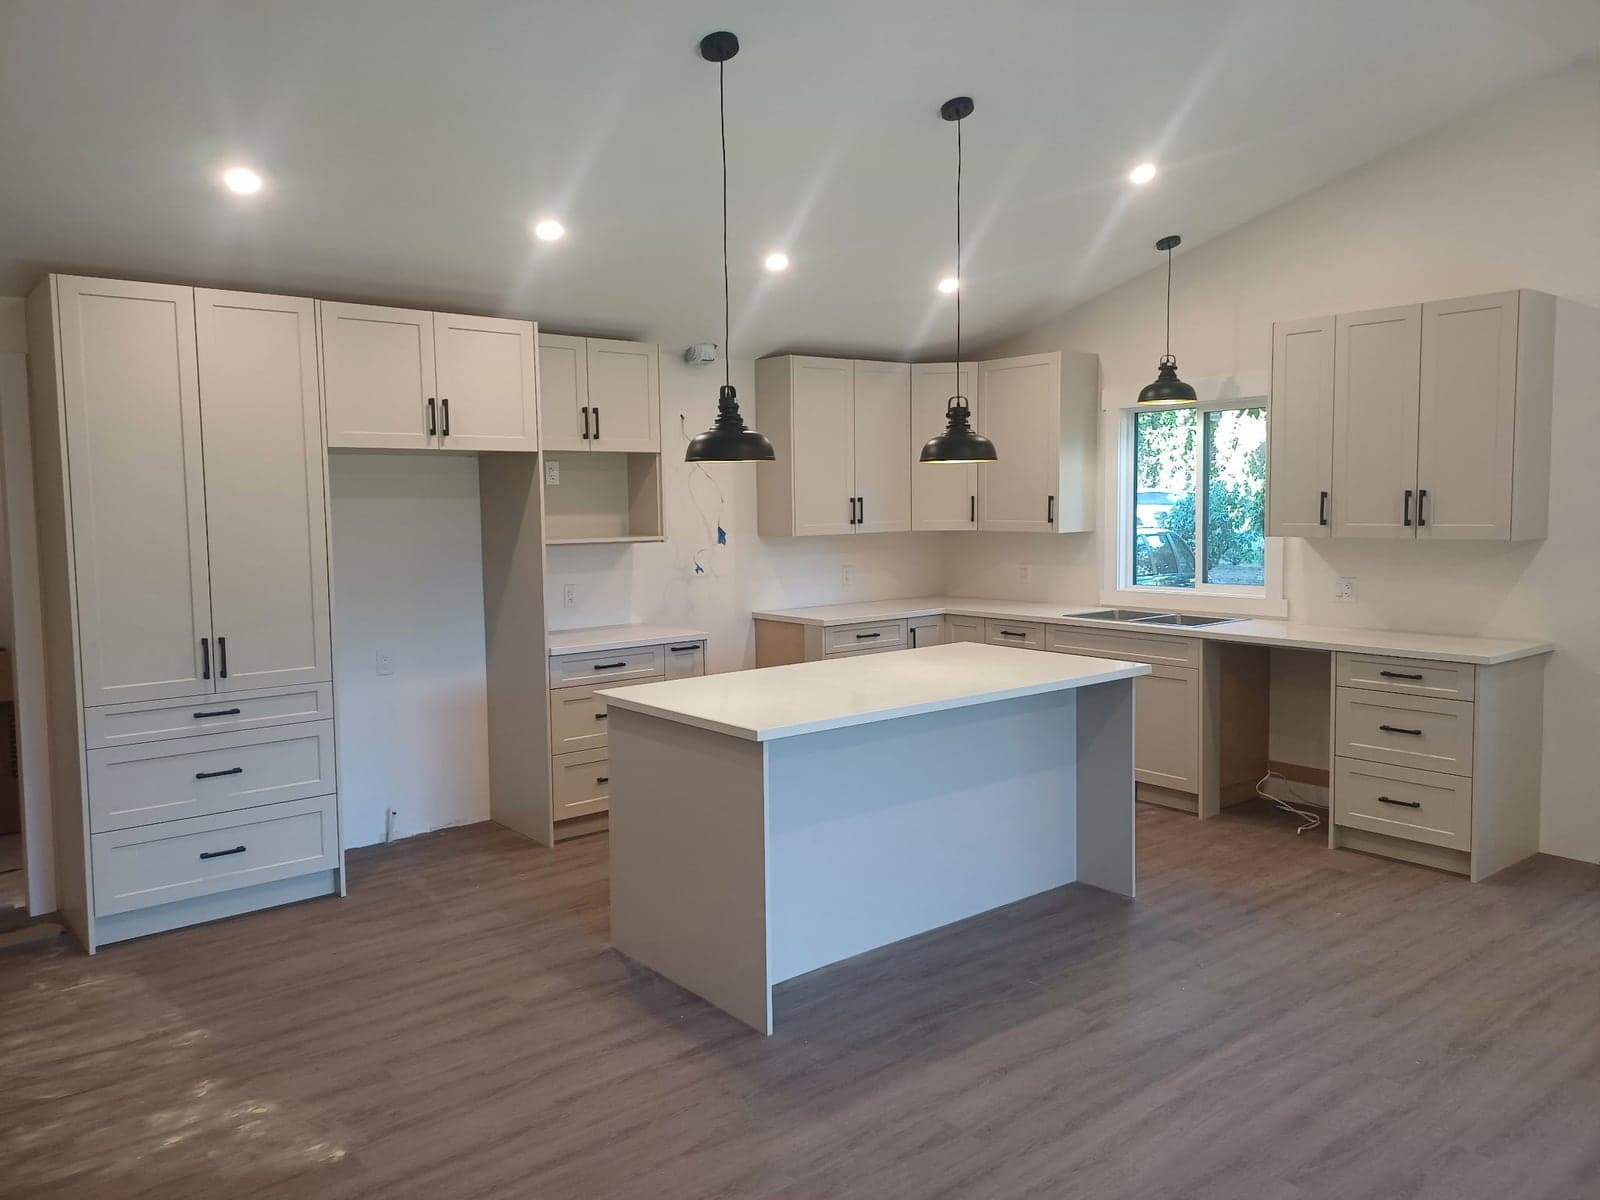
A Cheam Sardis project Cheam
Cabinetry
Custom cabinetry planned around how you store, cook and gather.
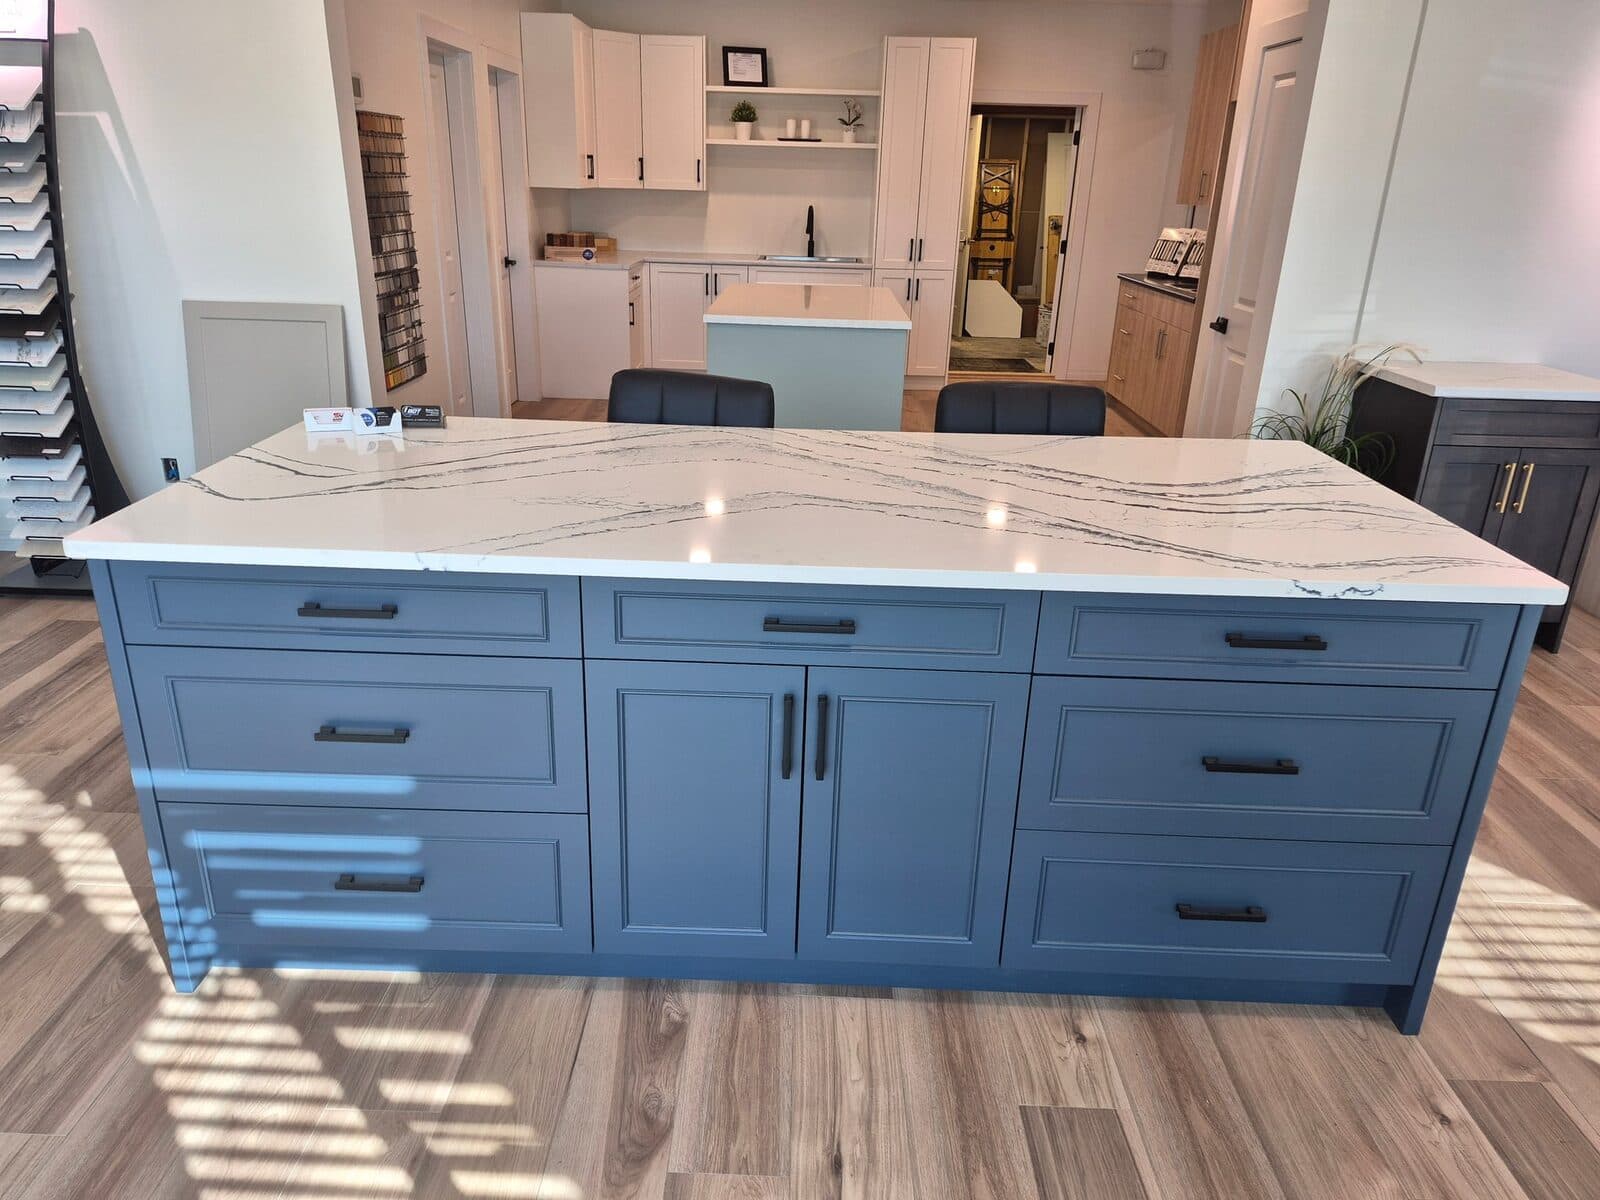
A Cheam Sardis project Cheam
Countertops
New surfaces for kitchens and bathrooms. A complete project on its own.
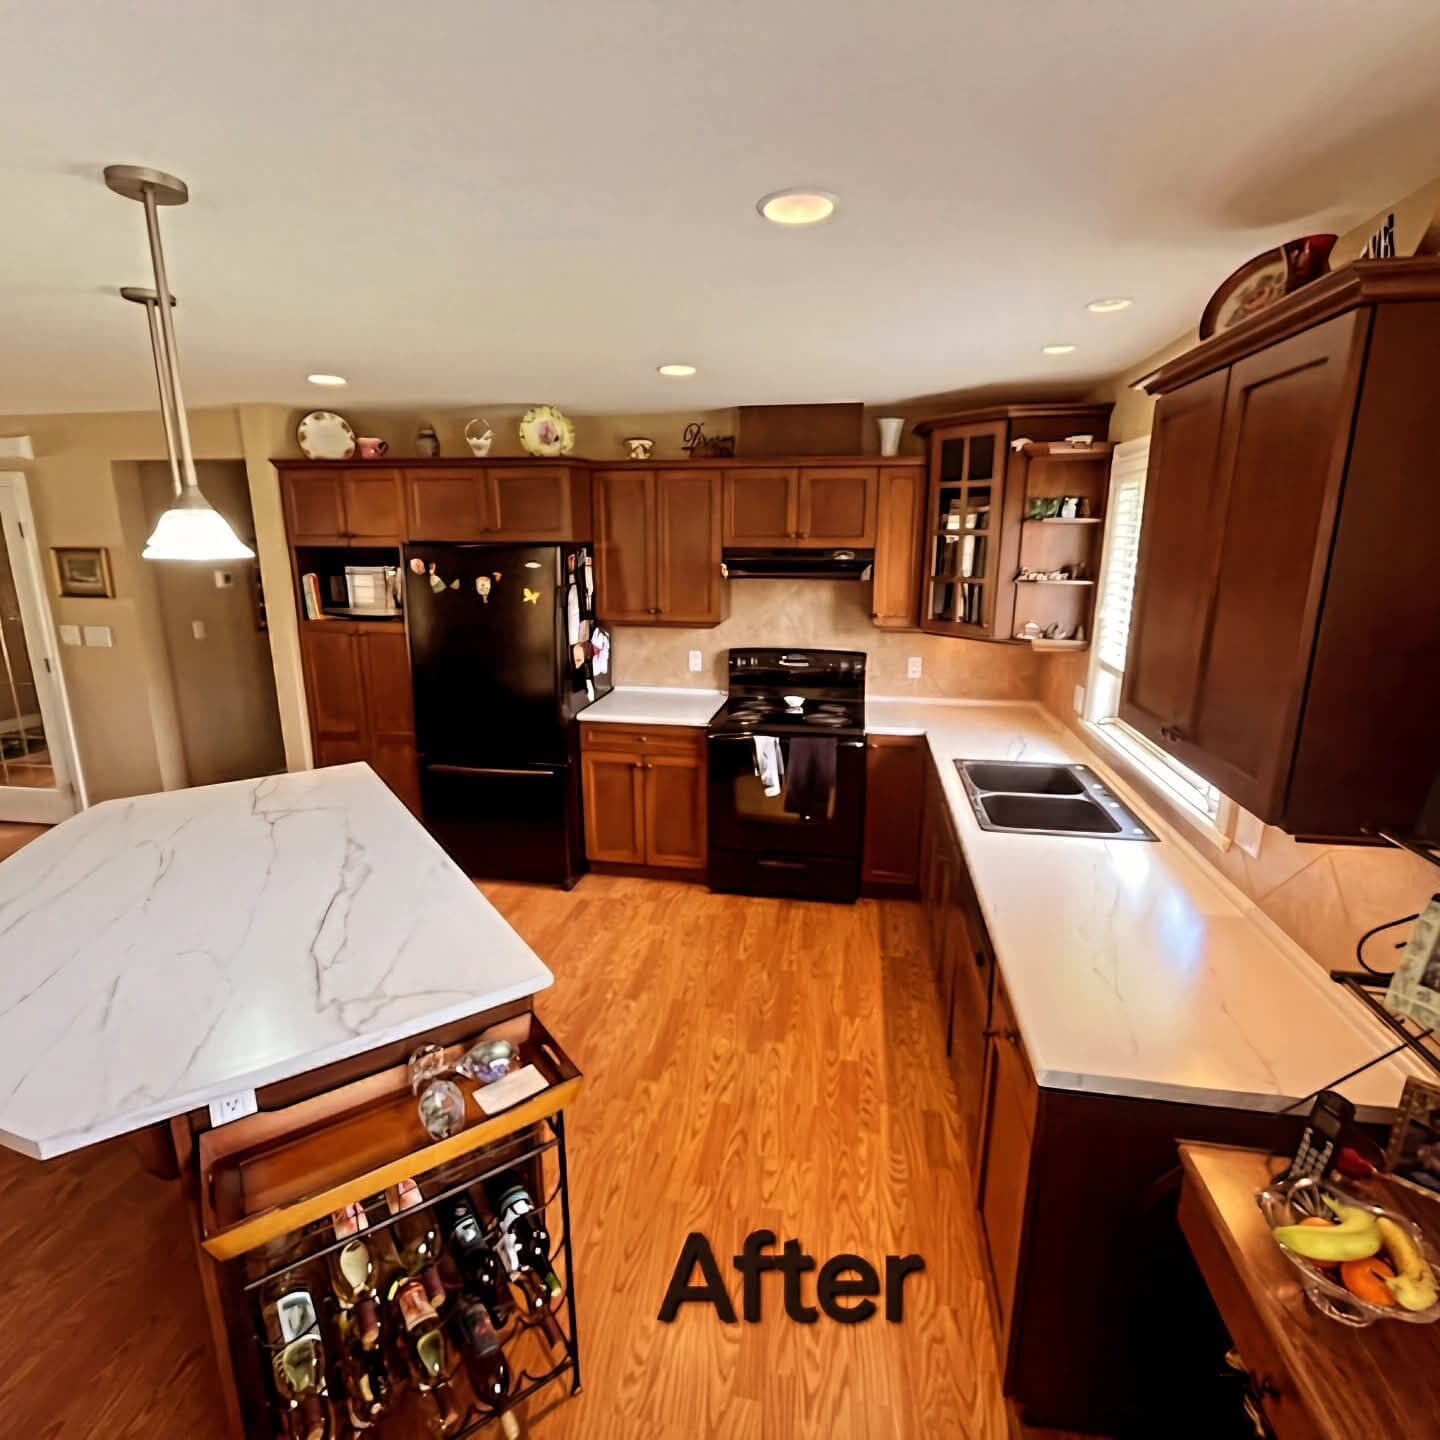
A Cheam Sardis project Sardis
Kitchen renovations
The room around the cabinetry and stone: floors, walls, light and layout.
A Cheam Sardis project Sardis
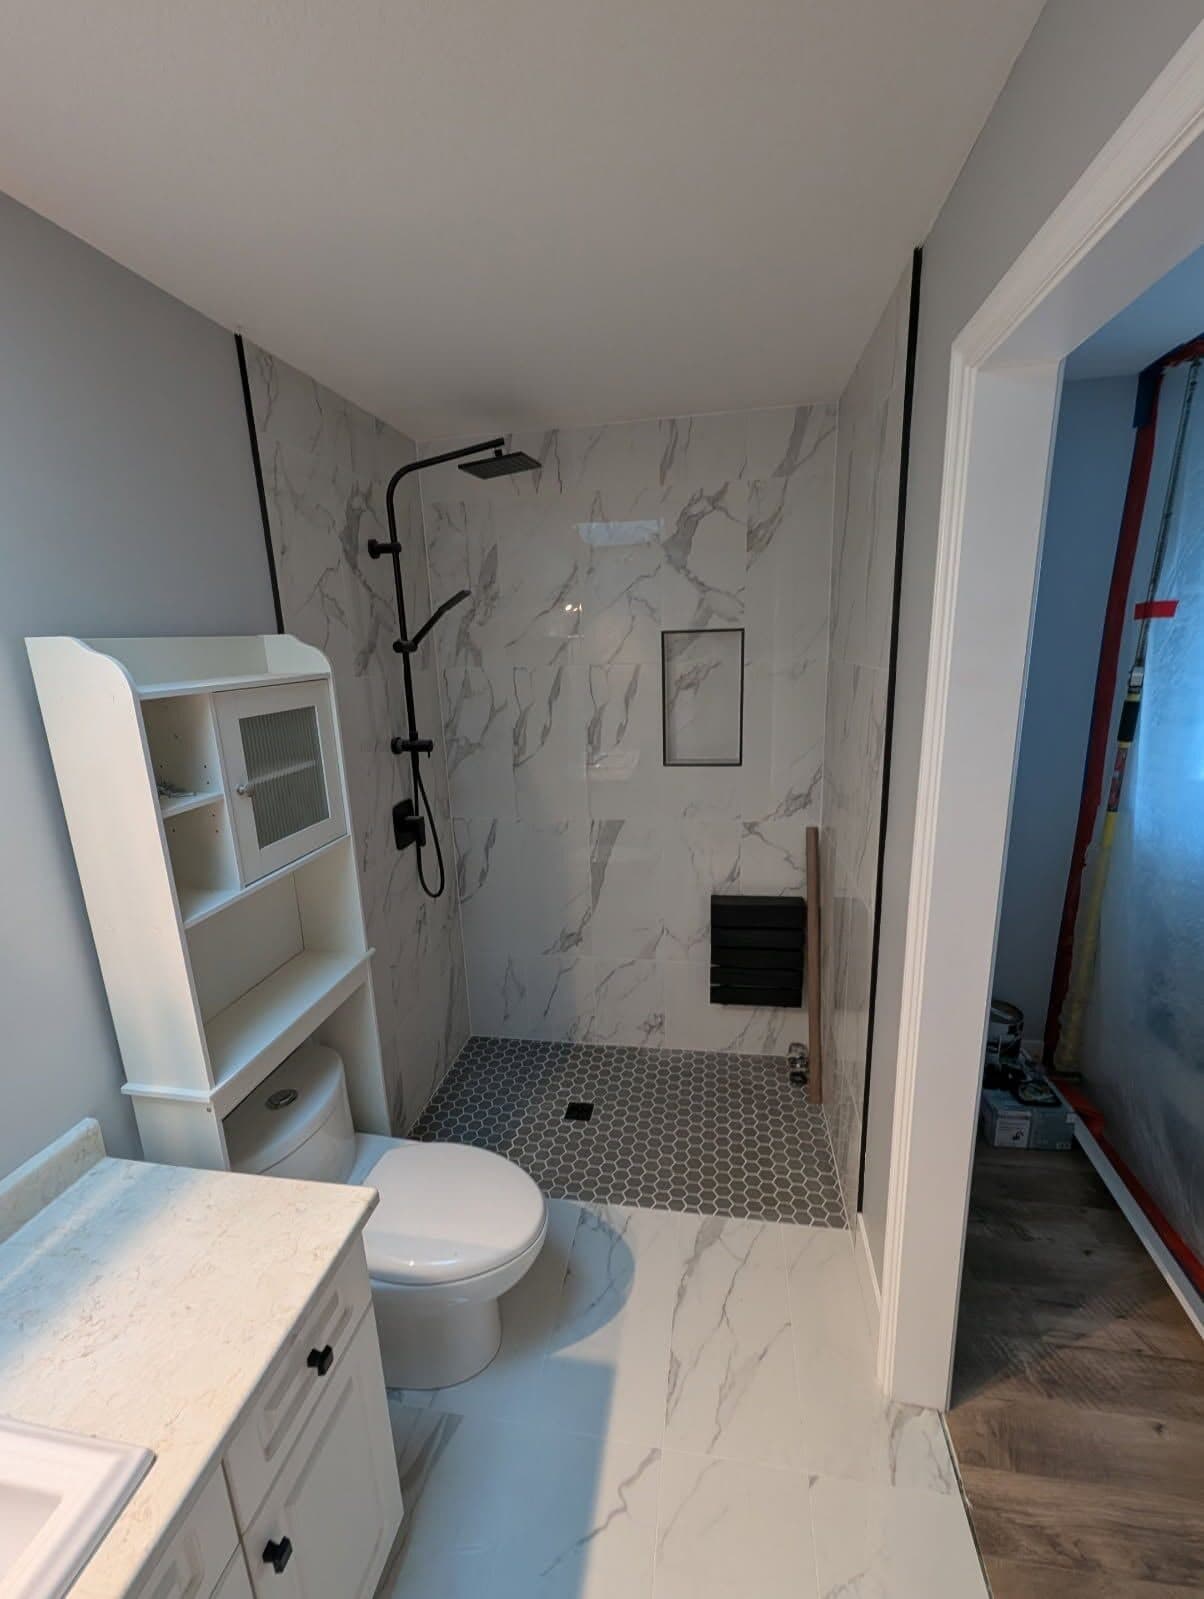
Bathroom renovations
From a dated tub-and-vanity room to a calm, well-planned bathroom.
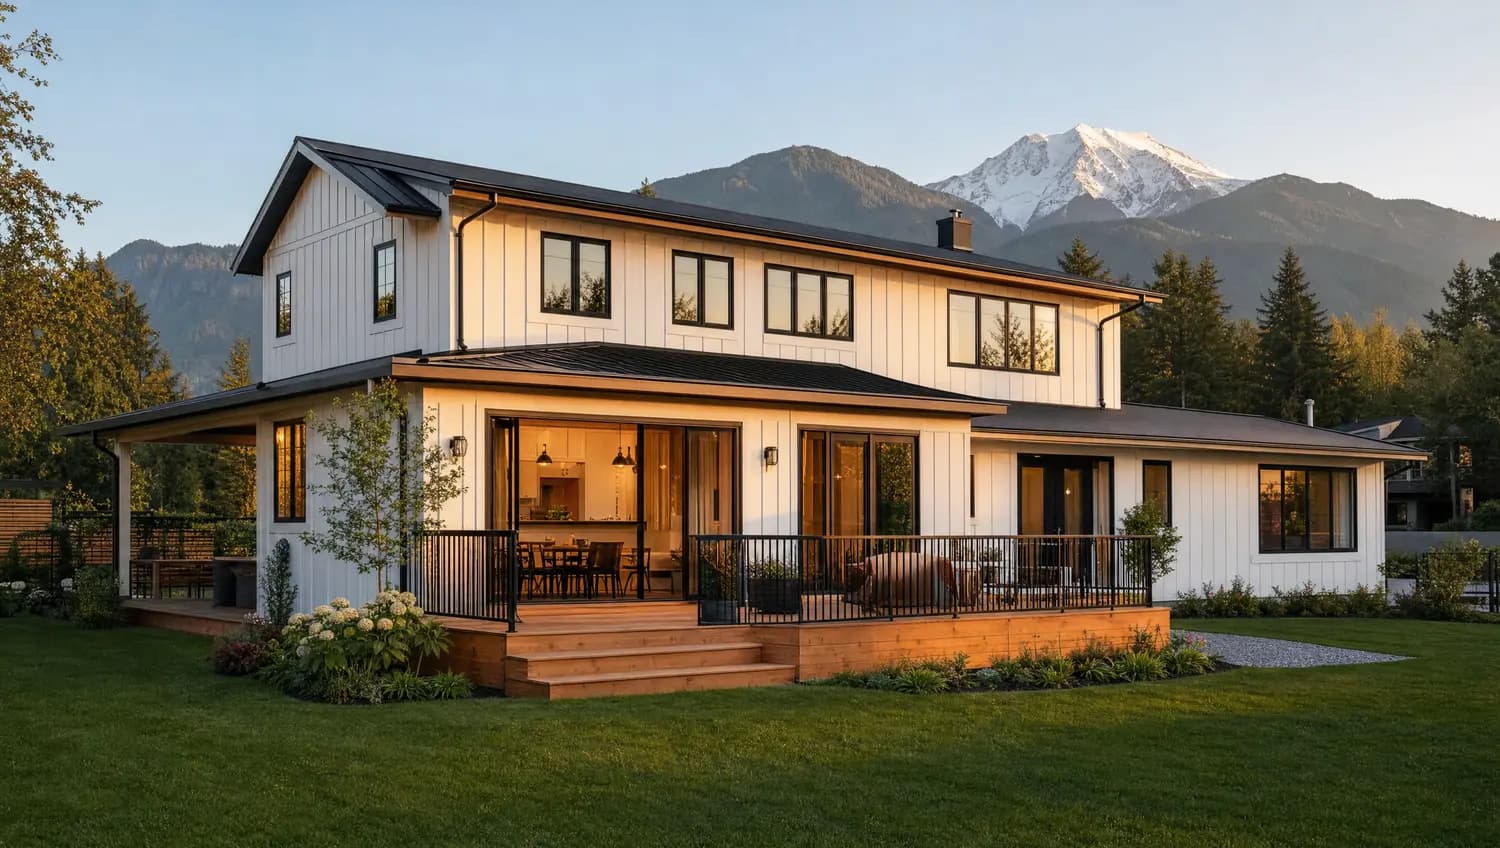
Visualisation · not a completed project Sardis
Decks and outdoor living
Decks off the rooms you live in, plus doors, windows and building-envelope work.
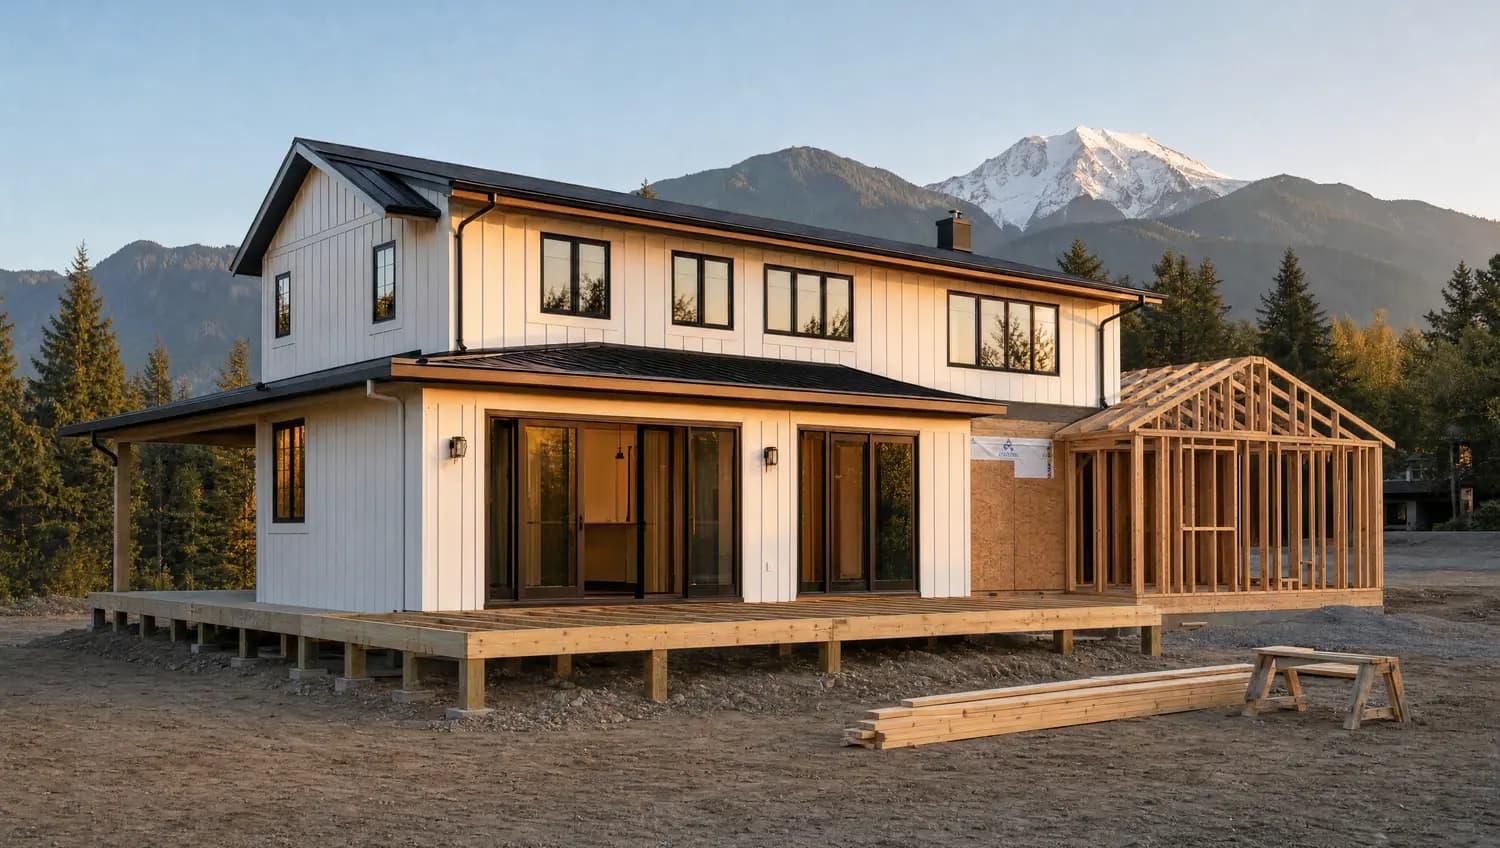
Visualisation · not a completed project Sardis
Flooring, tile and additions
New floors through the house, tile, and a new room added on.
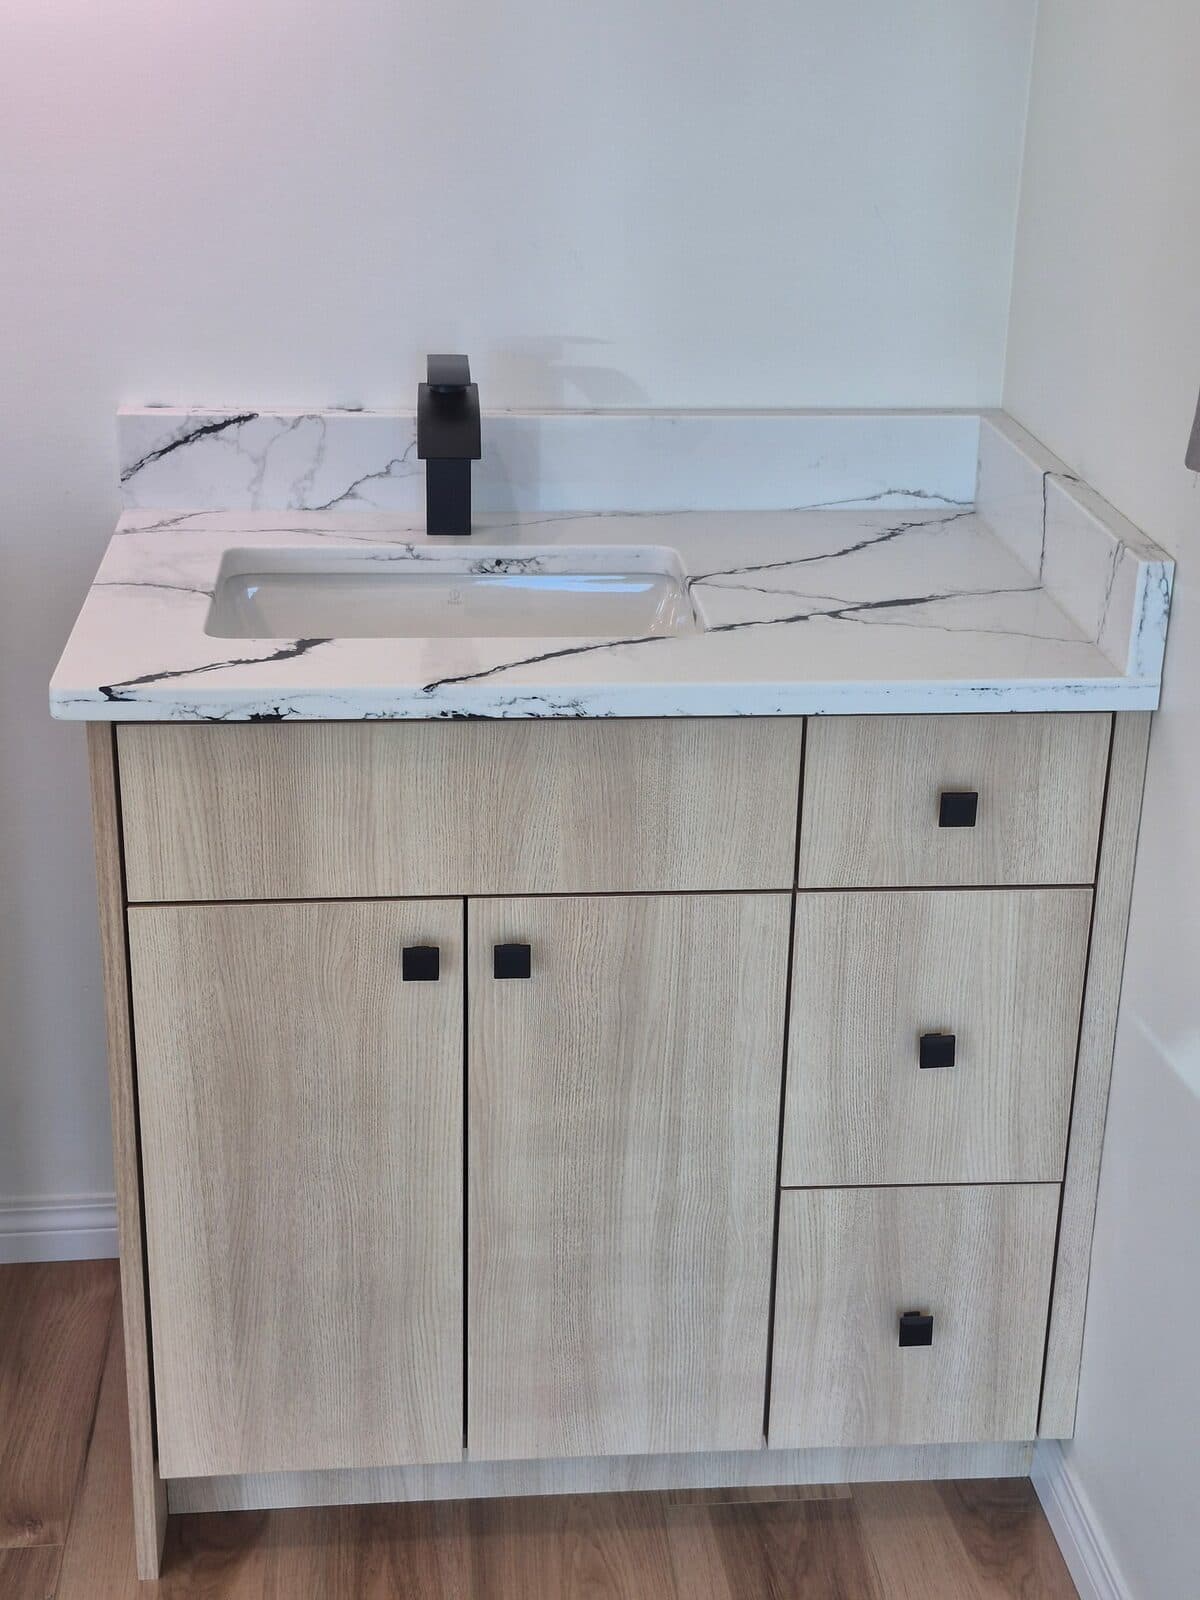
A Cheam Sardis project Cheam
Vanities, bars and built-ins
Custom cabinetry beyond the kitchen, with its own countertop.
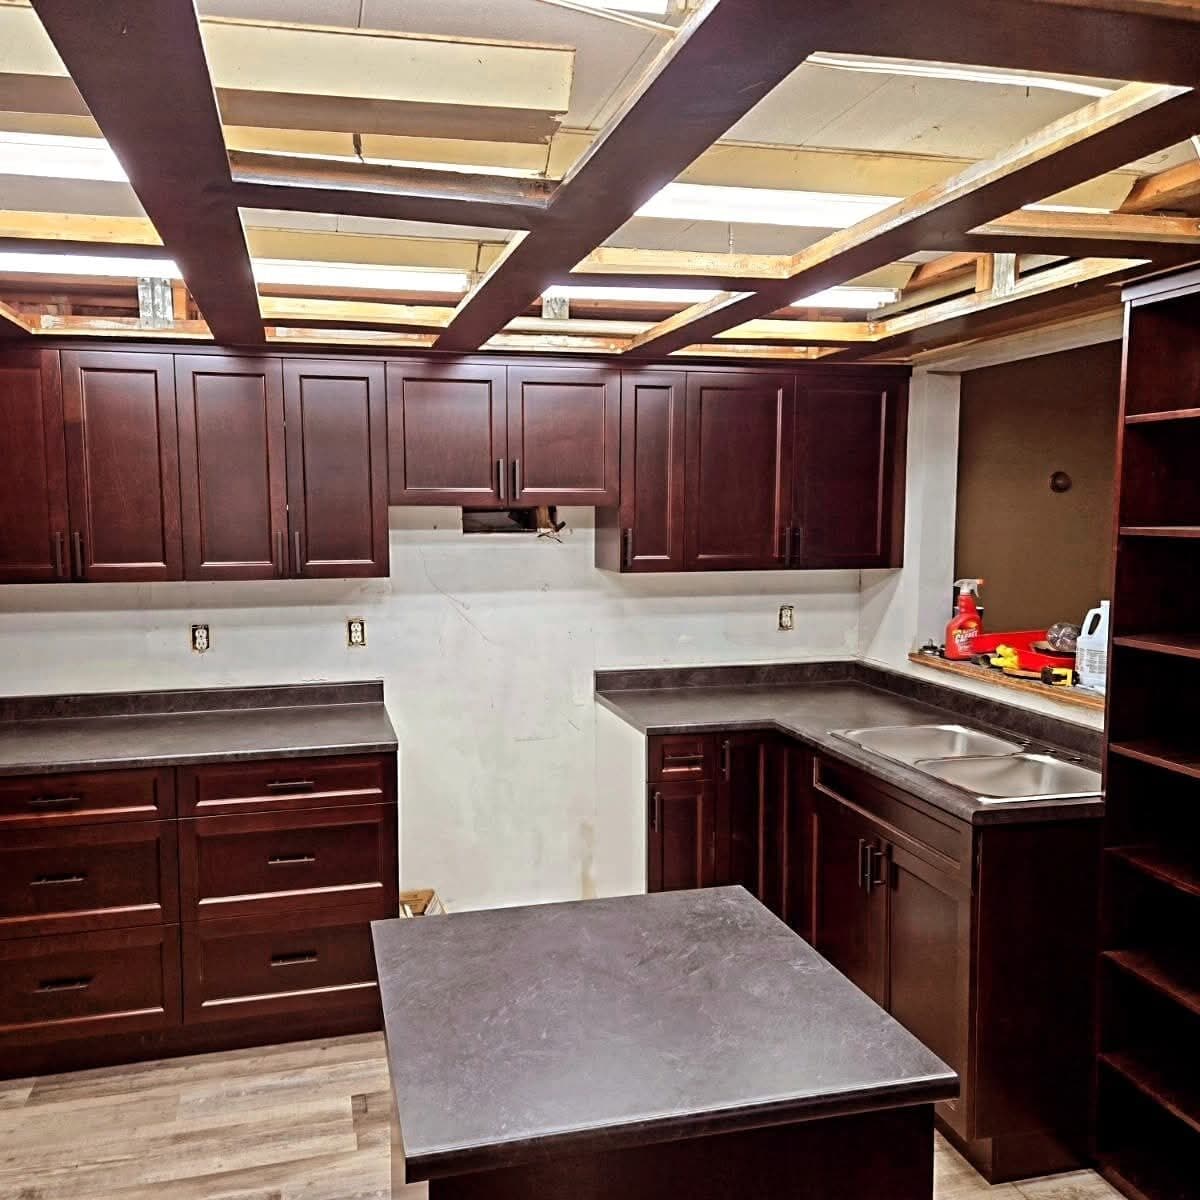
A Cheam Sardis project Sardis
Other renovations
Interior framing and finishing work around the rest of the home.
02 / Transformations
The same room, before and after.
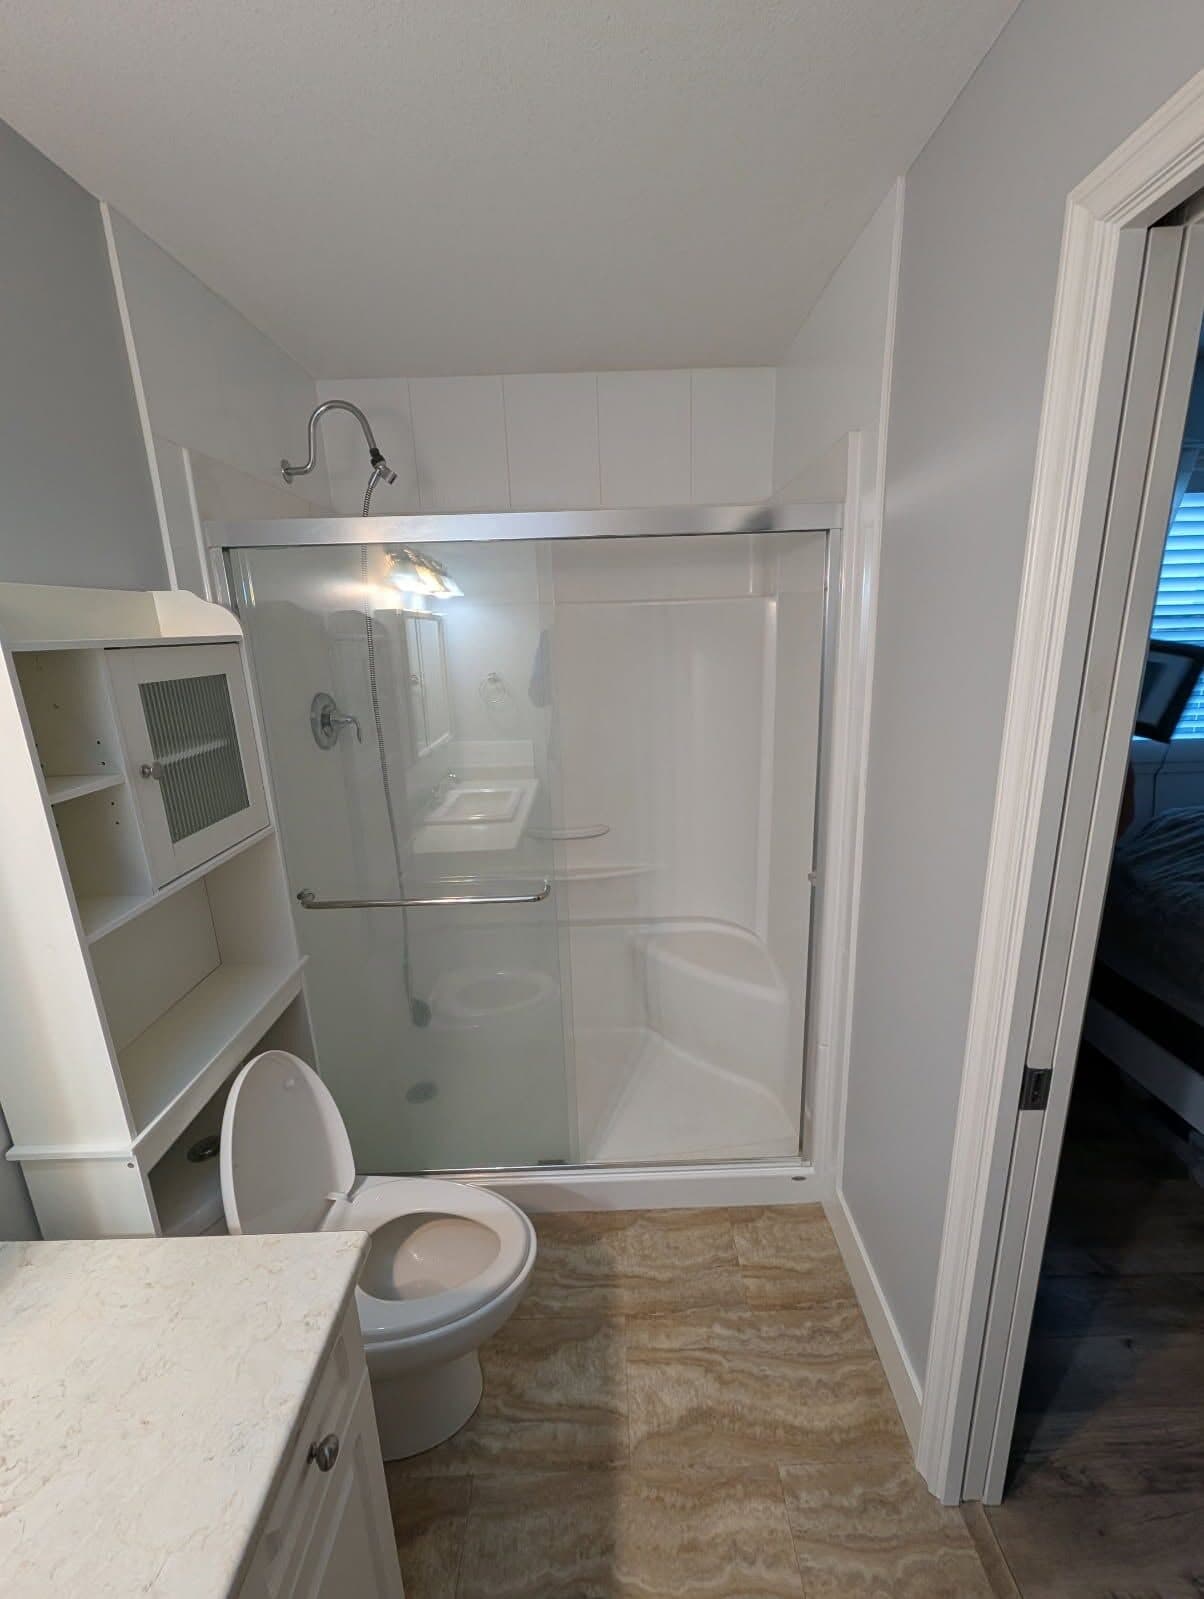
A real Cheam Sardis bathroom · before and after
An old tub-and-shower insert comes out. A tiled walk-in shower with matte black fixtures goes in. A real Cheam Sardis bathroom.
Bathroom renovations03 / Our Work
Before the idea, behind the work, and life after.
In preparation
Project photography is being gathered.
We only show finished Cheam Sardis projects with the homeowner’s permission. They’ll appear here as they’re approved. In the meantime, we’re happy to talk through the kind of work you have in mind.
Get a free quote04 / How it works
One conversation, then one plan.
Step 1 / 4
A first conversation
Tell us what you'd love to change. We'll ask about how you use the space, what matters most, and what you already have in mind.
Step 2 / 4
Planning and selections
Layout, cabinetry, surfaces and finishes are considered together, so the decisions support each other.
Step 3 / 4
The work itself
We'll explain the sequence before anything starts, and keep you informed as the project moves along.
Step 4 / 4
Handover
We walk through the finished space with you and make sure you know how to care for it.
05 / Our Story
More under one roof.
Cheam Countertops and Cabinets
Cabinetry · Countertops · Finishing
Sardis Contracting
Bathrooms · Kitchens · Decks · Renovations
Two local companies are now one: Cheam Sardis Countertops and Renovations, in Chilliwack. Cheam brings cabinetry and countertops; Sardis brings renovation well beyond the kitchen — bathrooms, decks and the rest of the home.
Need only new countertops, only a bathroom, or only a deck? That’s exactly what you’ll get. Planning more? One team can take it on.
Read our story06 / Get a Free Quote
Start with one room, or one surface.
Three short steps, no account needed. Nothing you send commits you to anything.
Get a Free Quote