
Renovations
Home additions in Chilliwack
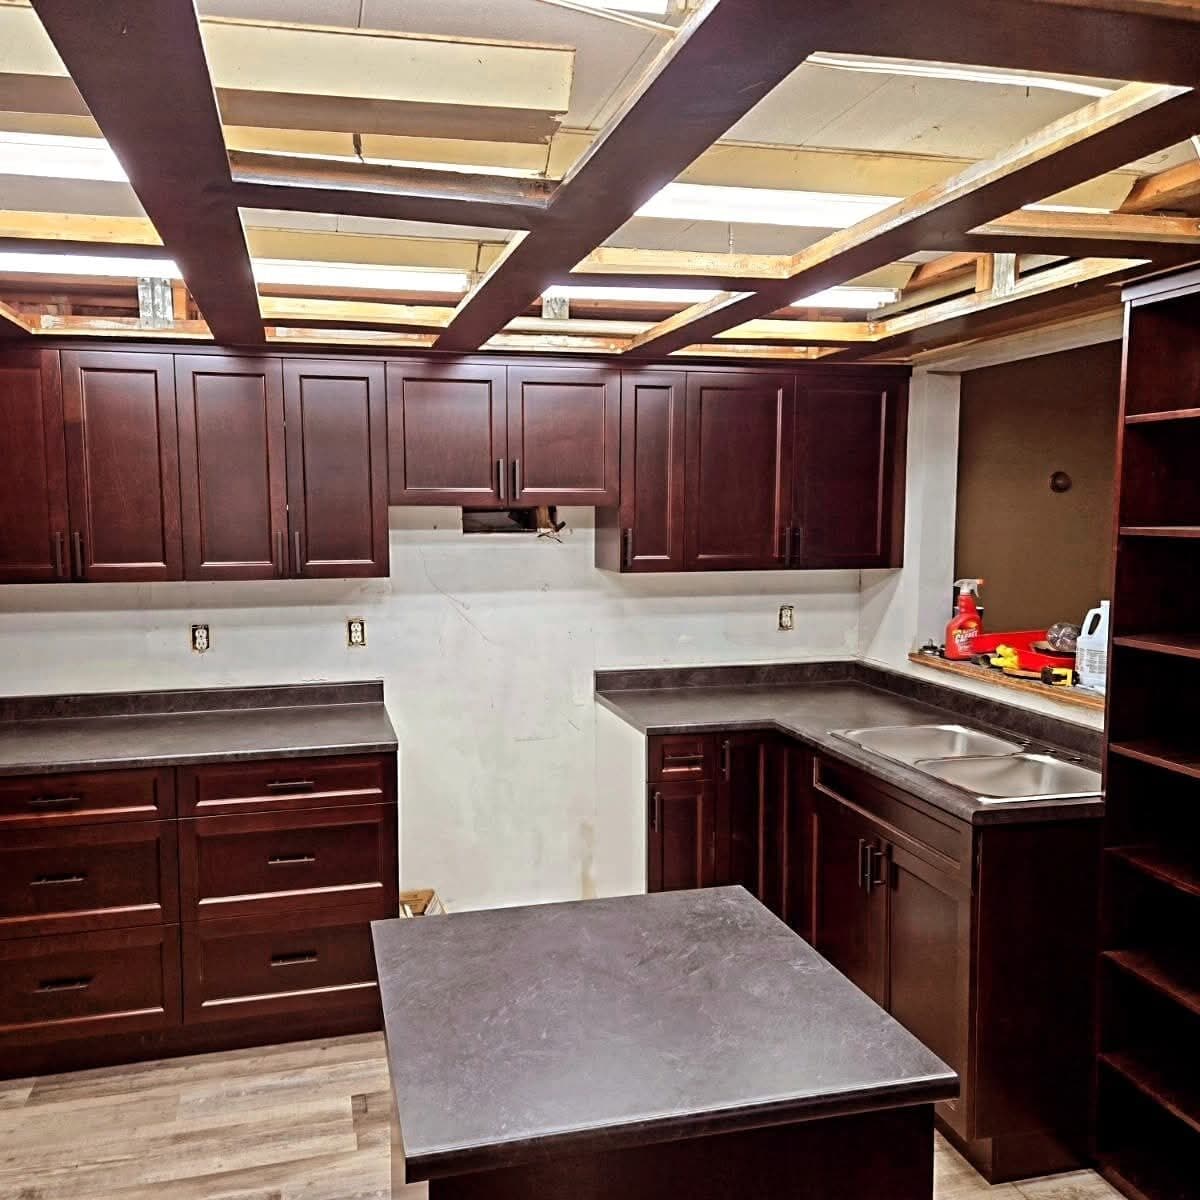
01
Why people add on
Families grow, parents move in, people start working from home, or a house simply never had the room it needed. An addition lets you stay in the neighbourhood you chose, near the schools, people and places you know, and shape the extra space around how you live.
- A family room or larger living space
- An extra bedroom or a main-floor bedroom
- A home office
- A bigger kitchen, with space opened into the addition
- Room for a family member to live with you
02
Making it feel like it was always there
The difference between a good addition and an awkward one is usually the connection. Rooflines, floor heights, window styles and the way you walk from the old house into the new room all decide whether an addition feels part of the home or bolted onto it.
We plan the addition with the existing house in mind, so finishes, trim and flooring carry through. If the addition opens a kitchen, Cheam can plan the cabinetry and countertops at the same time.
03
Planning, design and permits
Additions usually involve more planning than other renovations. Drawings, engineering and permits are often part of the picture, and the rules for what can be built on your lot are set by the City of Chilliwack, including things like setbacks and lot coverage.
We'll talk through what your project is likely to involve, which professionals and trades are needed, and how their work is coordinated, before you commit to anything.
04
How an addition project goes
Every addition is different. A typical path looks like this, and we'll explain it in detail for your home.
- A first conversation about what you need the space for
- A look at the house, the lot and how a new room could connect
- Planning the layout and working through drawings and approvals
- Choosing finishes that suit the existing house
- Foundation, wood framing, roof and building envelope
- Interior finishing and connecting the addition to the house
- A final walk-through
05
One team for the structure and the finished room
Cheam Sardis brings together Sardis Contracting, for framing and renovation work, and Cheam Countertops and Cabinets, for cabinetry and surfaces. For an addition that includes a kitchen, a bathroom or built-in storage, that means the structure and the finished room are planned in the same conversation.
Living at home during an addition is often possible, since much of the early work happens outside the existing walls. We'll explain which stages affect the rest of the house and when.
06
Is an addition right for your home?
An addition is a big project, so it's worth asking the question early. Sometimes a better layout inside the existing house, opening a wall or rethinking a room, gives you the space you need for less disruption. Other times, the house simply doesn't have the room, and building out or up is the only way to get it.
Your lot plays a part too. How close the house sits to property lines, where services run, and how the land slopes all affect what's possible. We'll look at the house and the lot with you and talk honestly about the options.
07
Matching the existing house
Inside and out, an addition should look like it belongs. Outside, that means siding, trim, windows and roofline that match or complement the house. Inside, it means floors that meet at the same height, trim and doors in the same style, and lighting and heating that make the new room as comfortable as the rest.
Where an exact match isn't possible, a deliberate contrast can work better than a near miss. We'll talk through the choices with you as the plan comes together.
08
Areas we serve
We work with homeowners in the communities below. If you're in a nearby Fraser Valley community, ask us. A rough sketch of the house and a note about what the new space is for are a good start.
- Chilliwack, including Sardis, Vedder, Promontory, Yarrow, Rosedale and Greendale
- Abbotsford and Mission
- Langley and Aldergrove
- Agassiz and Harrison Hot Springs
- Hope
→ / Real jobs
Additions and building jobs by Cheam Sardis.
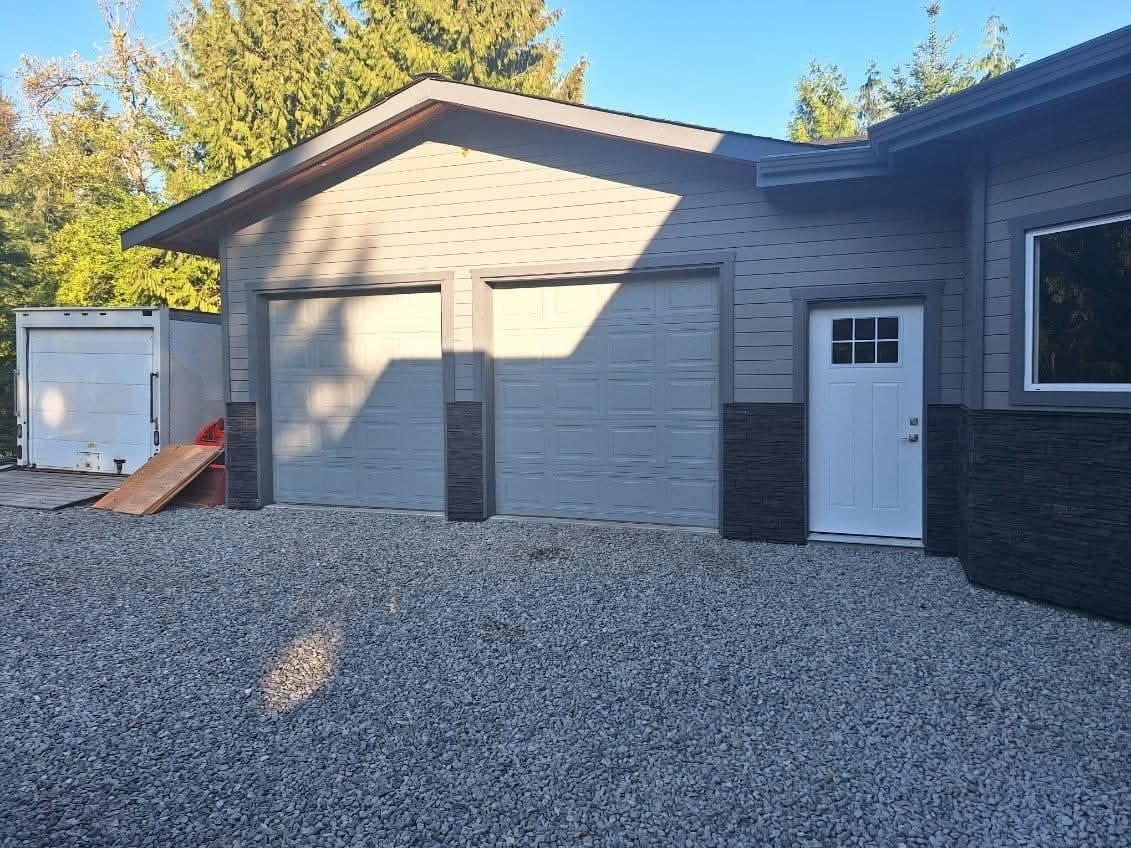
Garage addition 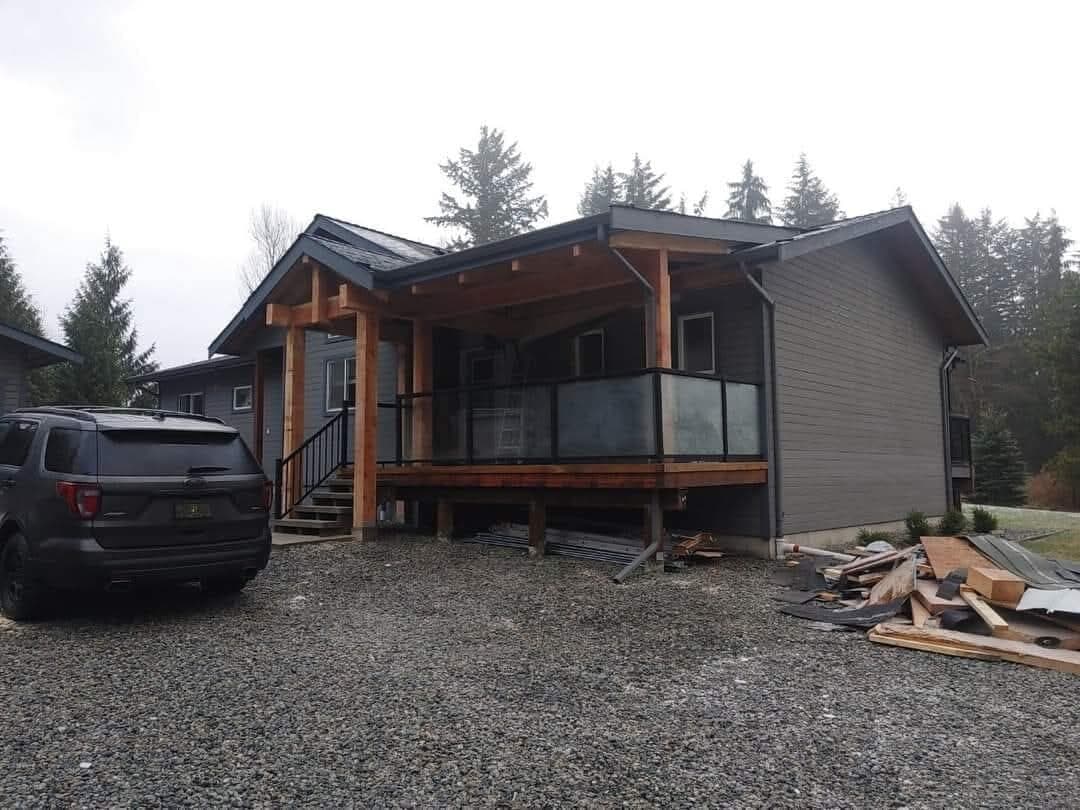
Timber-frame deck 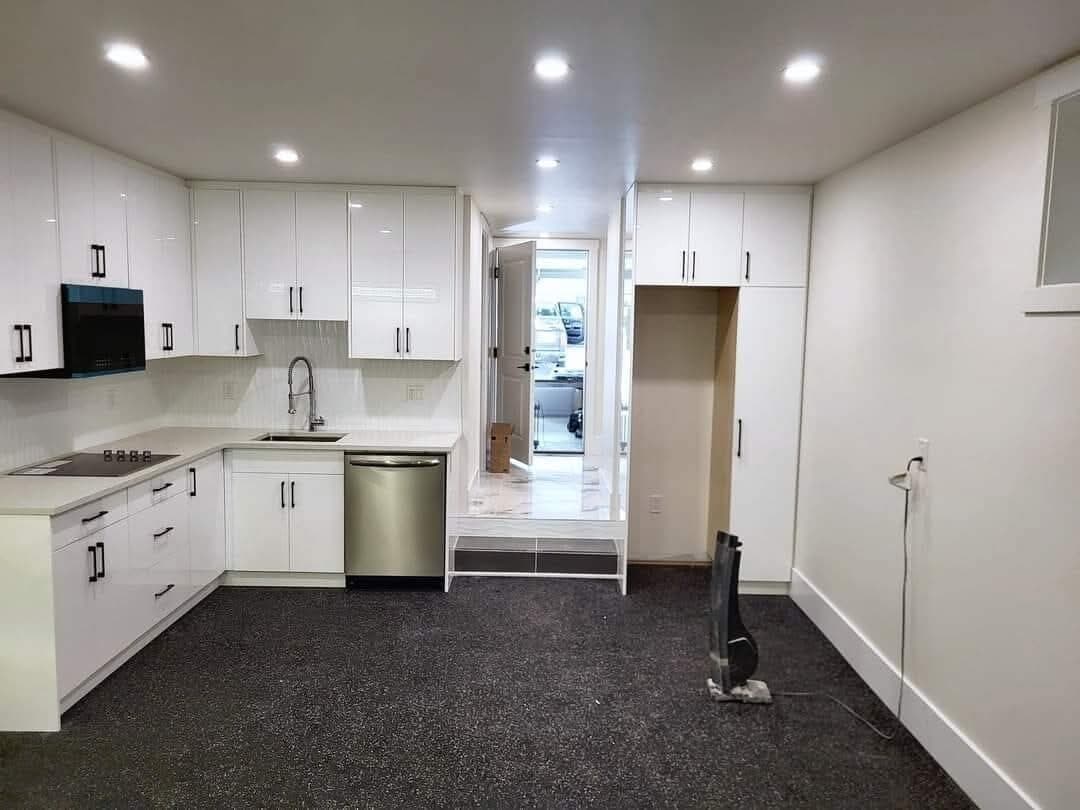
Suite kitchen, finished 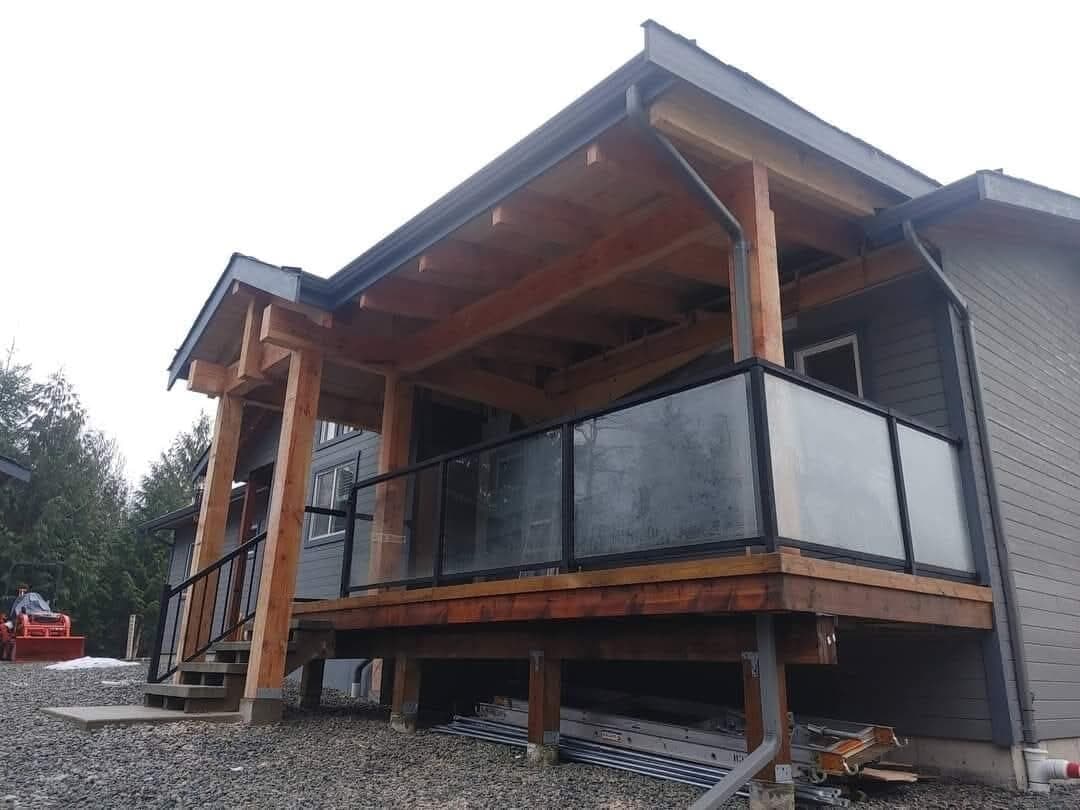
Covered deck, timber posts
? / Questions
Plain answers.
Do I need a permit for a home addition in Chilliwack?
The City sets the rules for building on your lot. We'll talk through whether your project needs a permit and what's involved, and which professionals and trades are part of it.
How long does an addition take?
It depends on the size of the addition, the approvals it needs and the finishes you choose, so we don't give timelines before we understand the project. Once we do, we'll explain each stage.
Can we live at home while the addition is built?
Often, yes. Much of the early work happens outside the existing house. We'll explain which stages affect the rest of your home, such as when the new room is connected.
How much does a home addition cost?
Every addition is different, so we don't publish prices. Once we understand the space you need and your lot, we can talk about it properly.
Should I build an addition or renovate the space I have?
Sometimes a better layout gives you the room you need without adding on. We'll look at both with you and tell you honestly which makes more sense.
Start