
01 — Custom Cabinetry
Kitchen cabinets and custom cabinetry in Chilliwack
01 / Scope
Form, storage, and the way a room works.
Good cabinetry is mostly invisible. You notice it in the drawer that holds exactly what it should, the pantry that closes cleanly, the run of doors that makes a busy kitchen feel calm.
We start with how you use the room — what you reach for daily, what you store once a year, who else is in the kitchen with you — and plan the cabinetry from there.
What we’ll talk through
- How you use the room
- Style and finish
- Working with your surfaces
02 / The details
Custom Cabinetry: what to know.
01
Kitchen cabinets that fit how you live
New cabinets change how a kitchen works every day. The right drawers put pots next to the stove. A tall pantry keeps the counters clear. An island adds storage and a place to sit.
We start with a few simple questions. Who cooks, and how often? What do you reach for every day? What do you only use at Thanksgiving? Where do people stand when the whole family is in the room? The answers shape the layout before anyone picks a door colour.
02
What we build and install
Cabinets are not only for kitchens. Here is what people most often ask us for:
- Full kitchens: base cabinets, uppers to the ceiling, corner storage and a matching island
- Kitchen islands, with drawers, open shelves or seating on one side
- Bathroom vanities, from a small powder room to a double vanity in an ensuite
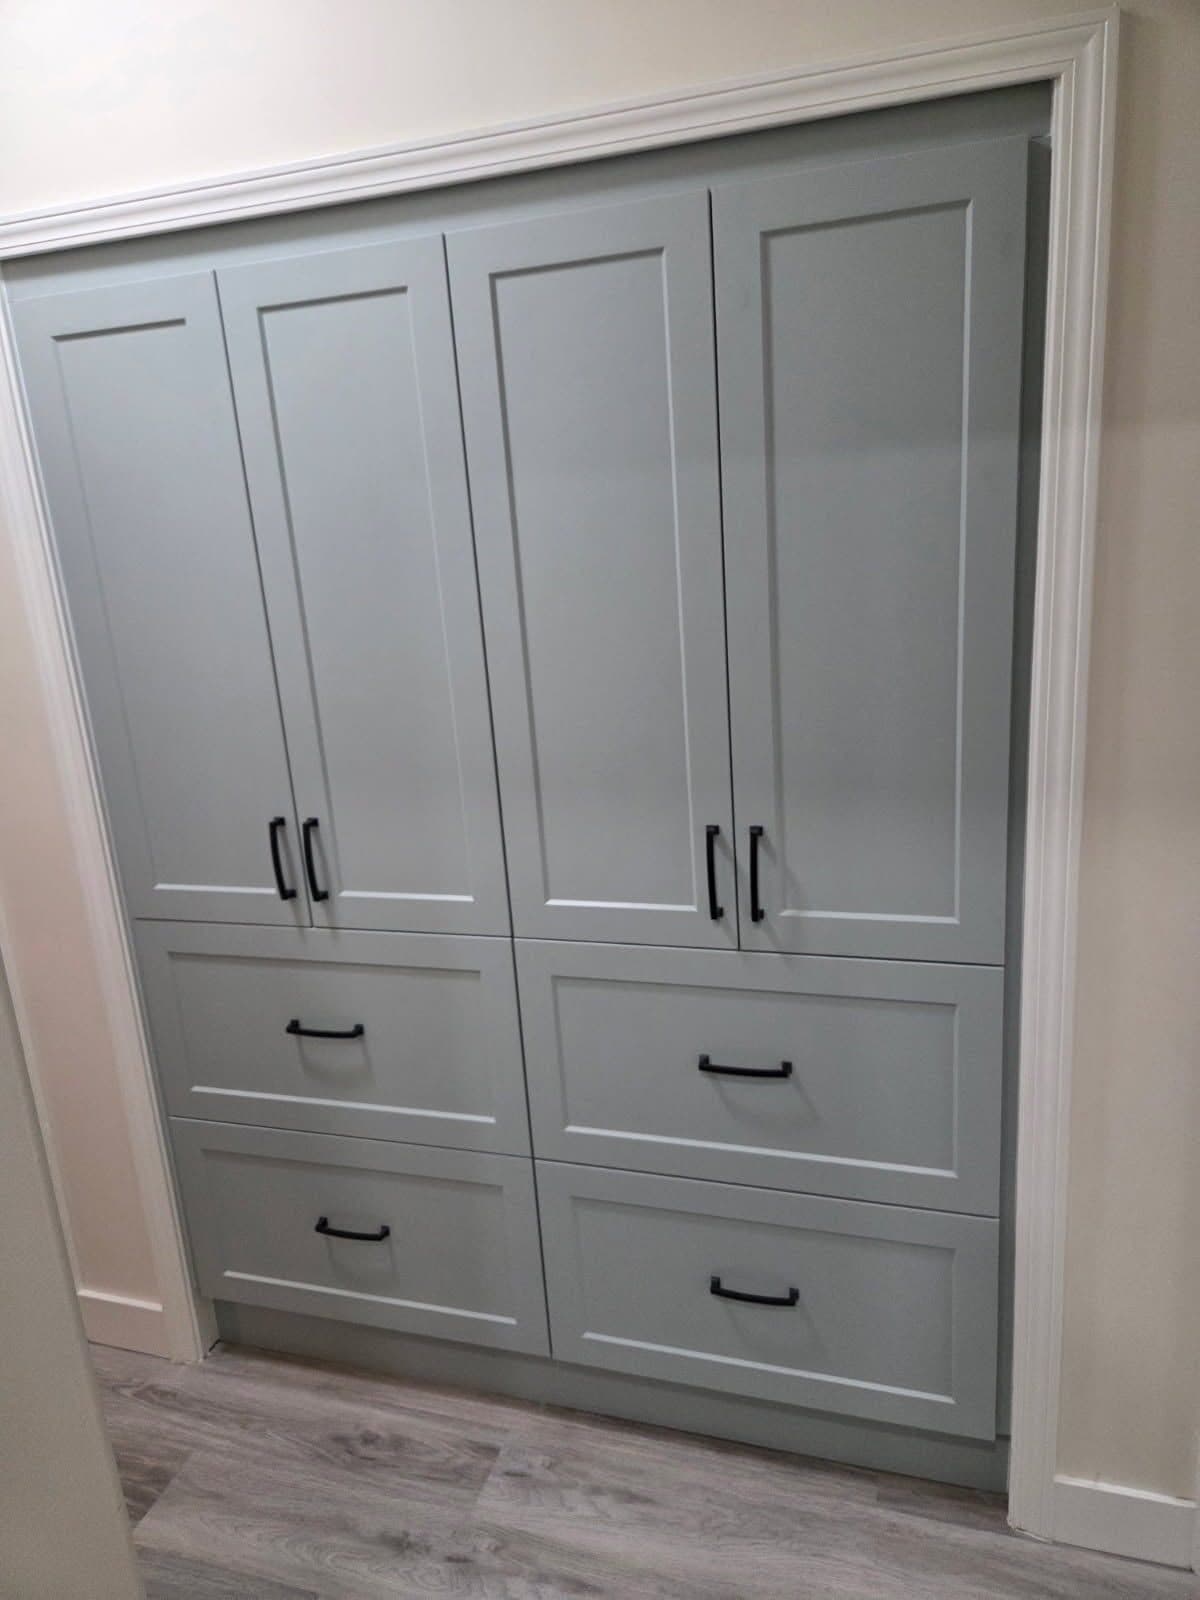
- Full-height pantries and tall storage walls
- Laundry rooms, mudrooms, home offices and other built-ins
03
Door styles and finishes
Shaker doors are the most popular choice in Fraser Valley homes. The simple framed door works in a modern kitchen and a farmhouse kitchen alike. Painted shaker in sage, white, blue or charcoal is a common look in our recent jobs.
Slab doors give a clean, modern look. Woodgrain finishes bring warmth, and they pair well with a white or dark countertop. Hardware matters too: black pulls, brass knobs or a long bar handle can change the whole feel of the room. We'll bring samples and talk it through with you.
04
Why the cabinets and the countertop should be planned together
Most kitchen problems show up where the cabinet meets the countertop. An overhang can end up too short to sit at. A seam can land right beside the sink. A sink base can be the wrong size for the sink you chose.
Cheam Sardis does both the cabinets and the countertops, so one team plans them together. The cabinet layout is drawn with the countertop in mind, and the countertop is measured on the cabinets we installed. You explain your plans once.
05
Replace, add to, or start over?
Not every kitchen needs all new cabinets. Sometimes the boxes are solid and only the countertop needs to change. Sometimes one new island or a pantry wall is enough. And sometimes the layout itself is the problem, and a full new kitchen is the better answer.
We'll tell you honestly which one fits your home and your budget. If the countertops are the only thing that needs to change, see our countertops page.
06
How the free quote works
Getting a price from us is free, and there are no strings attached. You don't pay anything to get a quote, and you're under no pressure to go ahead.
- Tell us what you have in mind. The form takes about a minute, and photos or a plan help.
- Someone from the team gets in touch the way you asked, by phone or email, to talk it through.
- We arrange what's needed for an accurate price, such as measurements or a look at the room.
- You get a clear quote. If you say yes, one team looks after the job from start to finish.
07
Where we work
We're based in Chilliwack and have been building Fraser Valley homes since 1995. We install cabinets in Chilliwack (including Sardis, Vedder, Promontory, Yarrow, Rosedale and Greendale), Abbotsford, Mission, Langley, Aldergrove, Agassiz, Harrison Hot Springs and Hope.
03 / Elevation
Planned drawer by drawer.
Before a door style is chosen, we look at what goes where: the drawers you open every day, the tall storage you open once a week, and the run of doors that keeps a busy room calm.
D1
How you use the room
Cooking habits, storage, and who shares the space shape the layout before any door style is chosen.
D2
Style and finish
Modern, country, traditional or somewhere in between — we'll talk through door styles and finishes that suit your home.
D3
Working with your surfaces
Cabinetry and countertops are planned together, so heights, overhangs and edges meet the way they should.
04 / Real jobs
Cabinets we've installed.
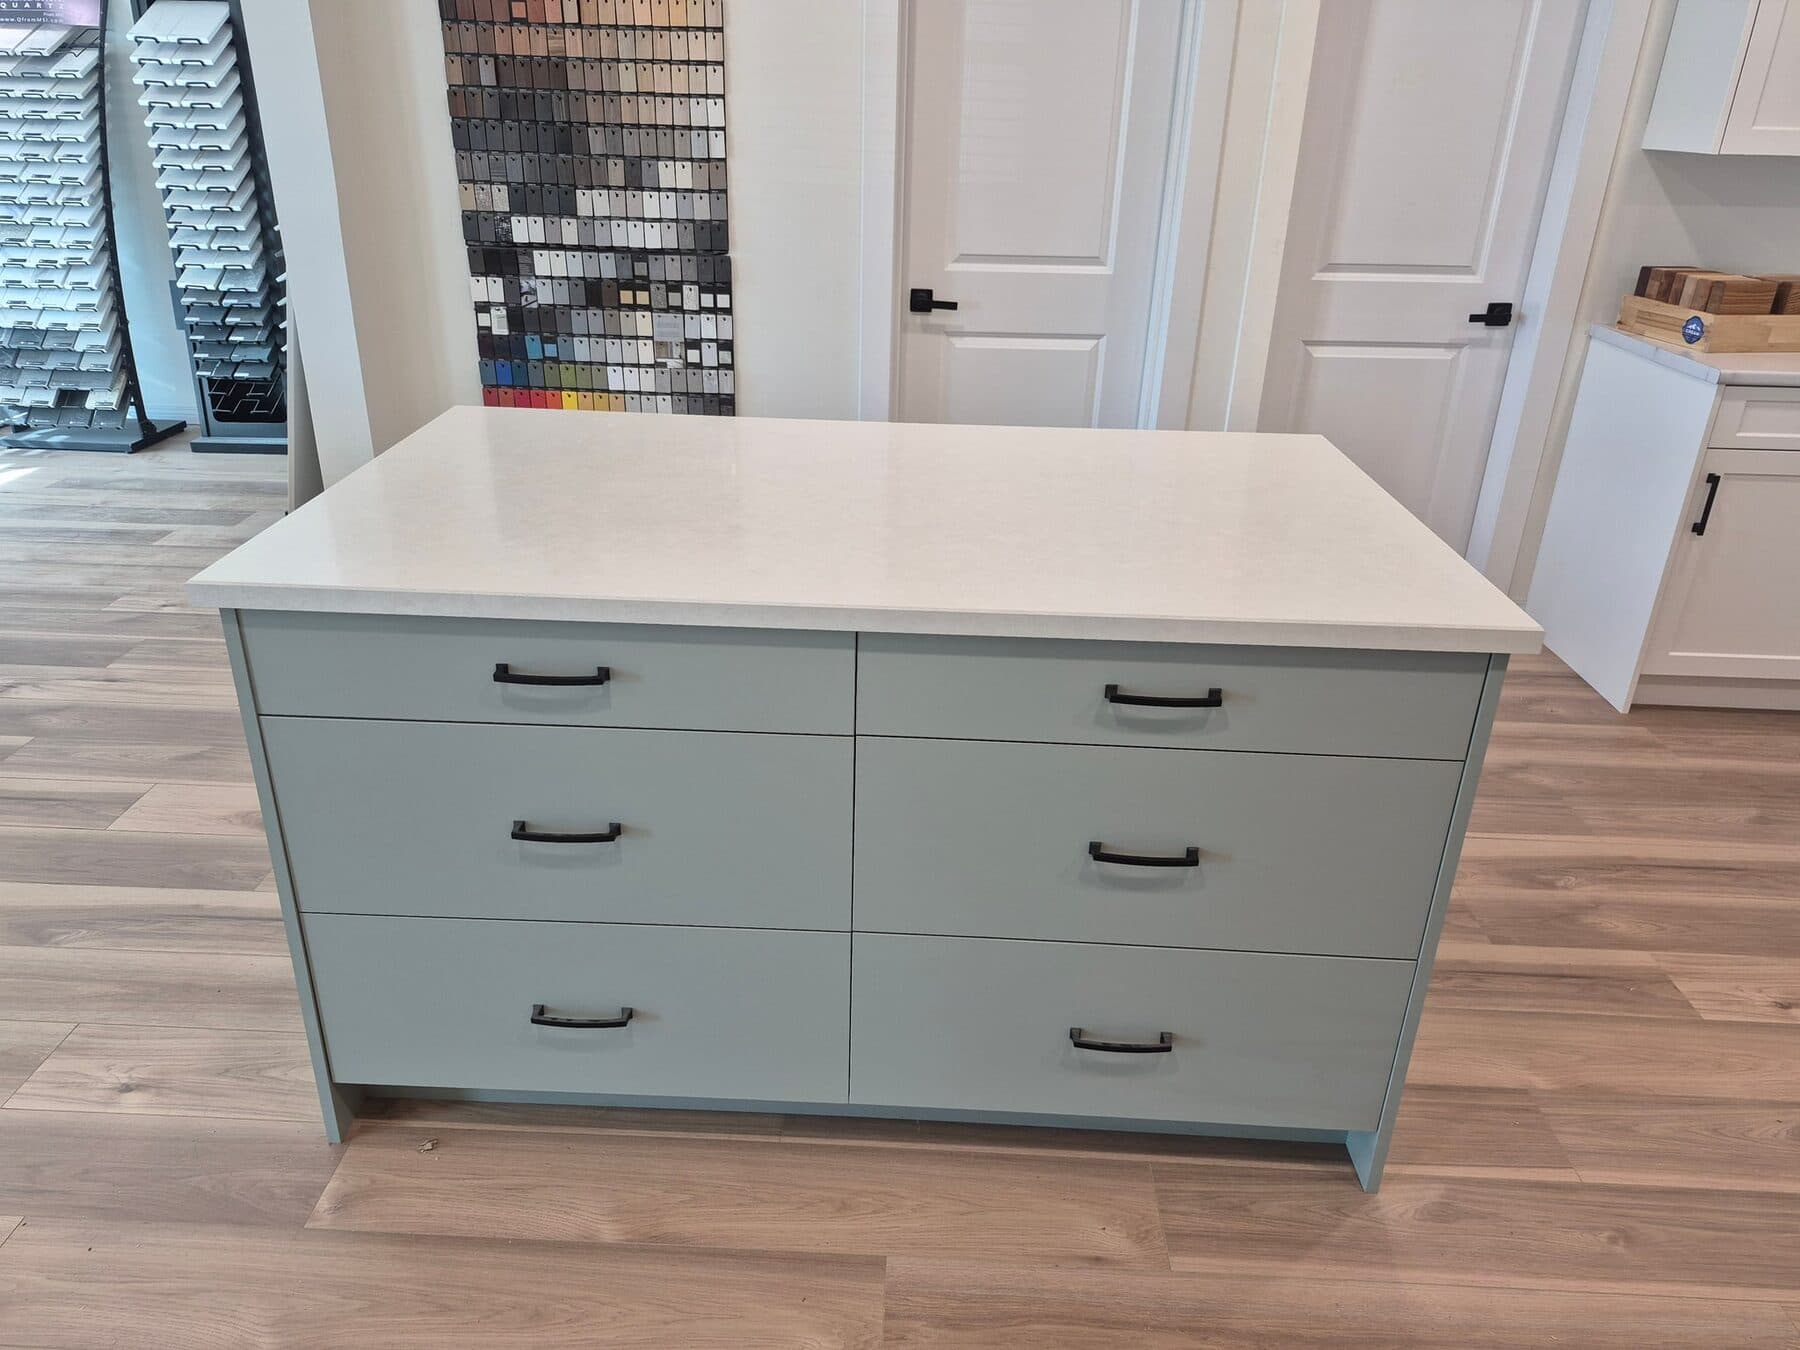
Sage shaker island, quartz top 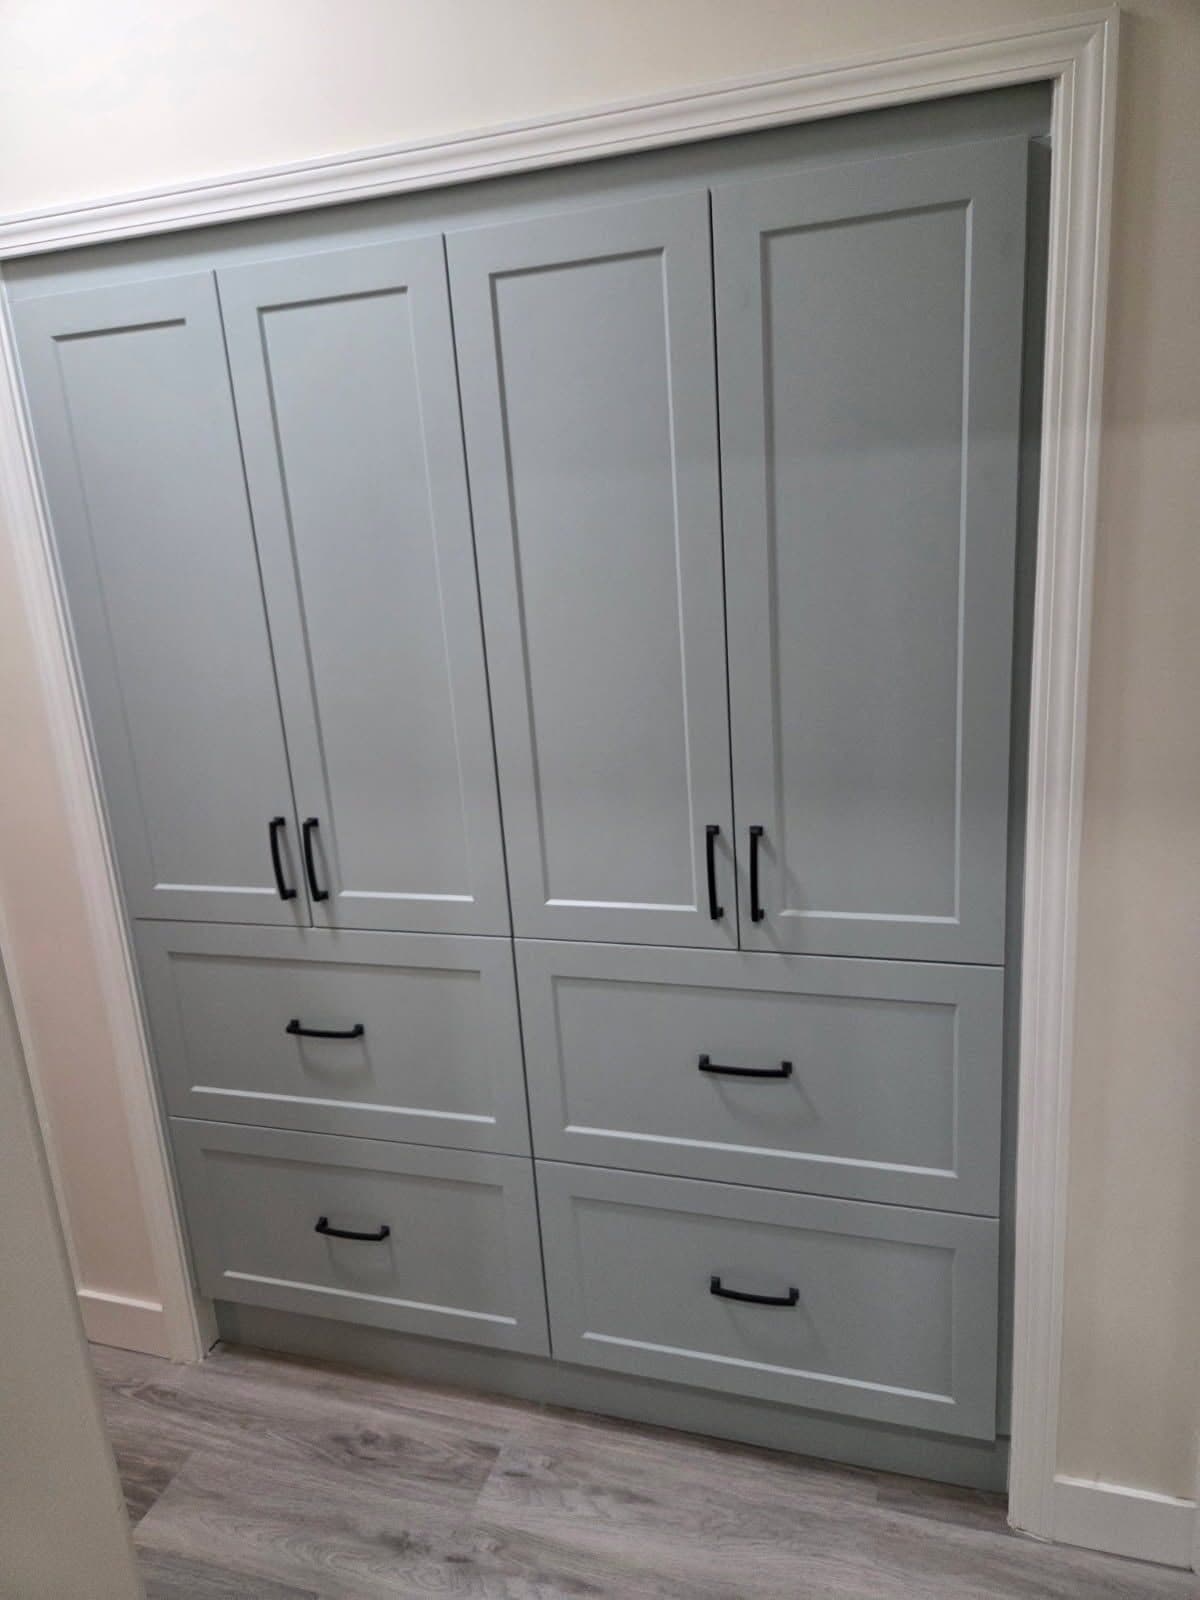
Full-height pantry wall 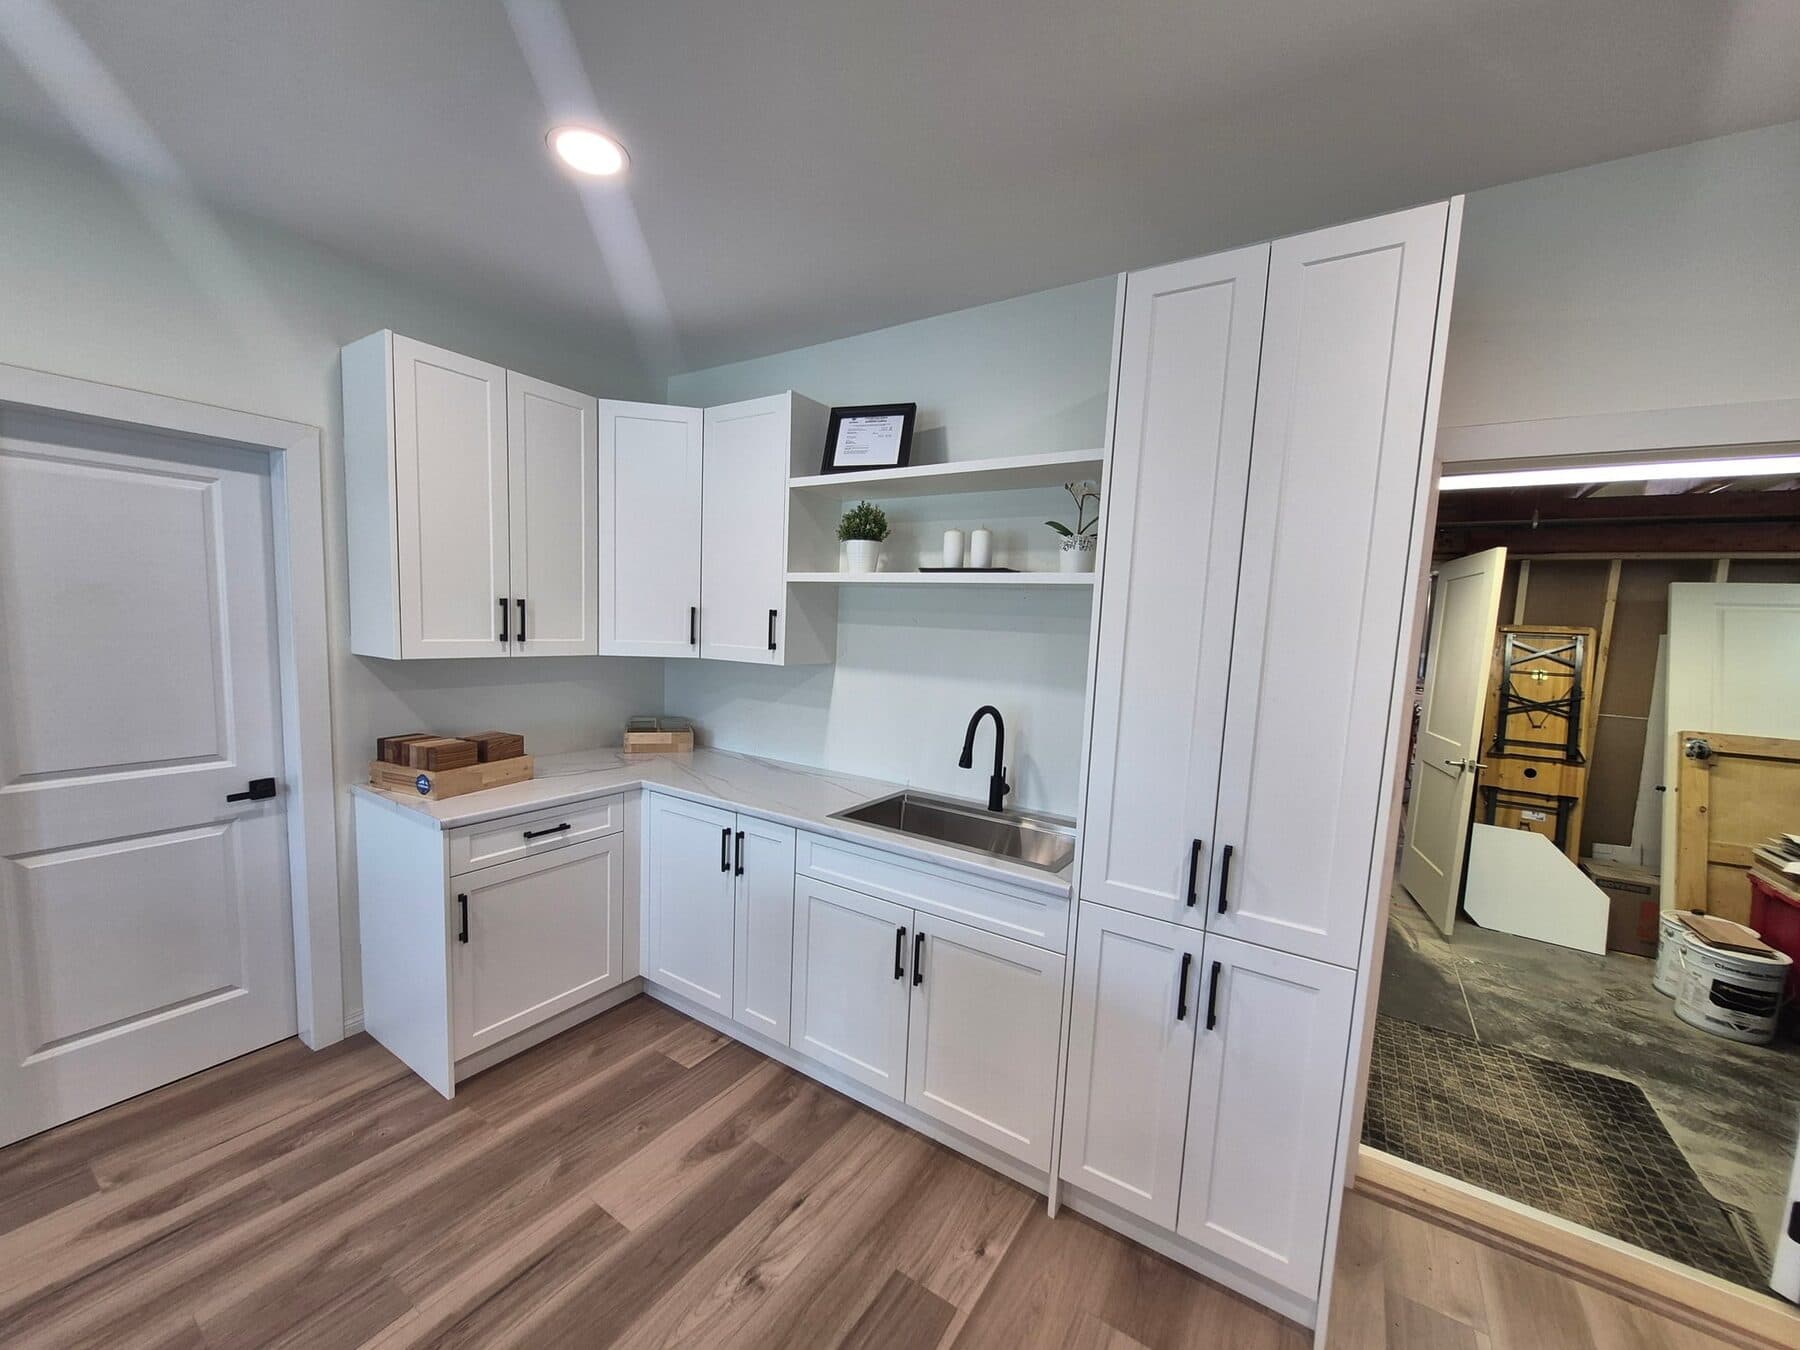
White kitchen with tall pantry 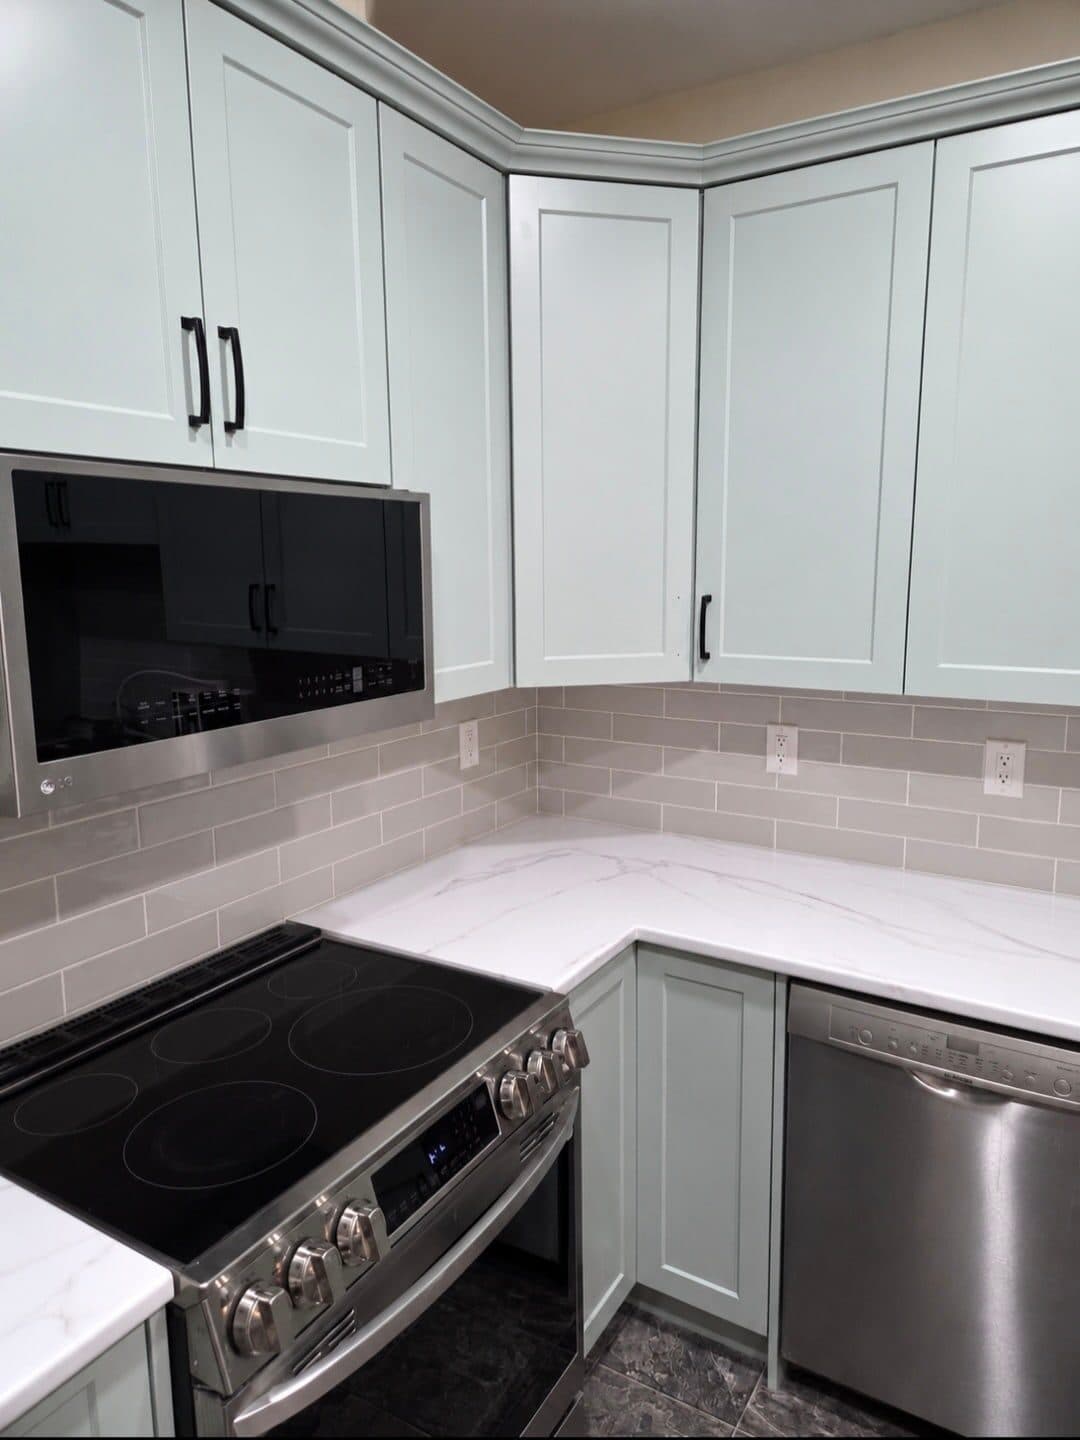
Shaker uppers to the ceiling 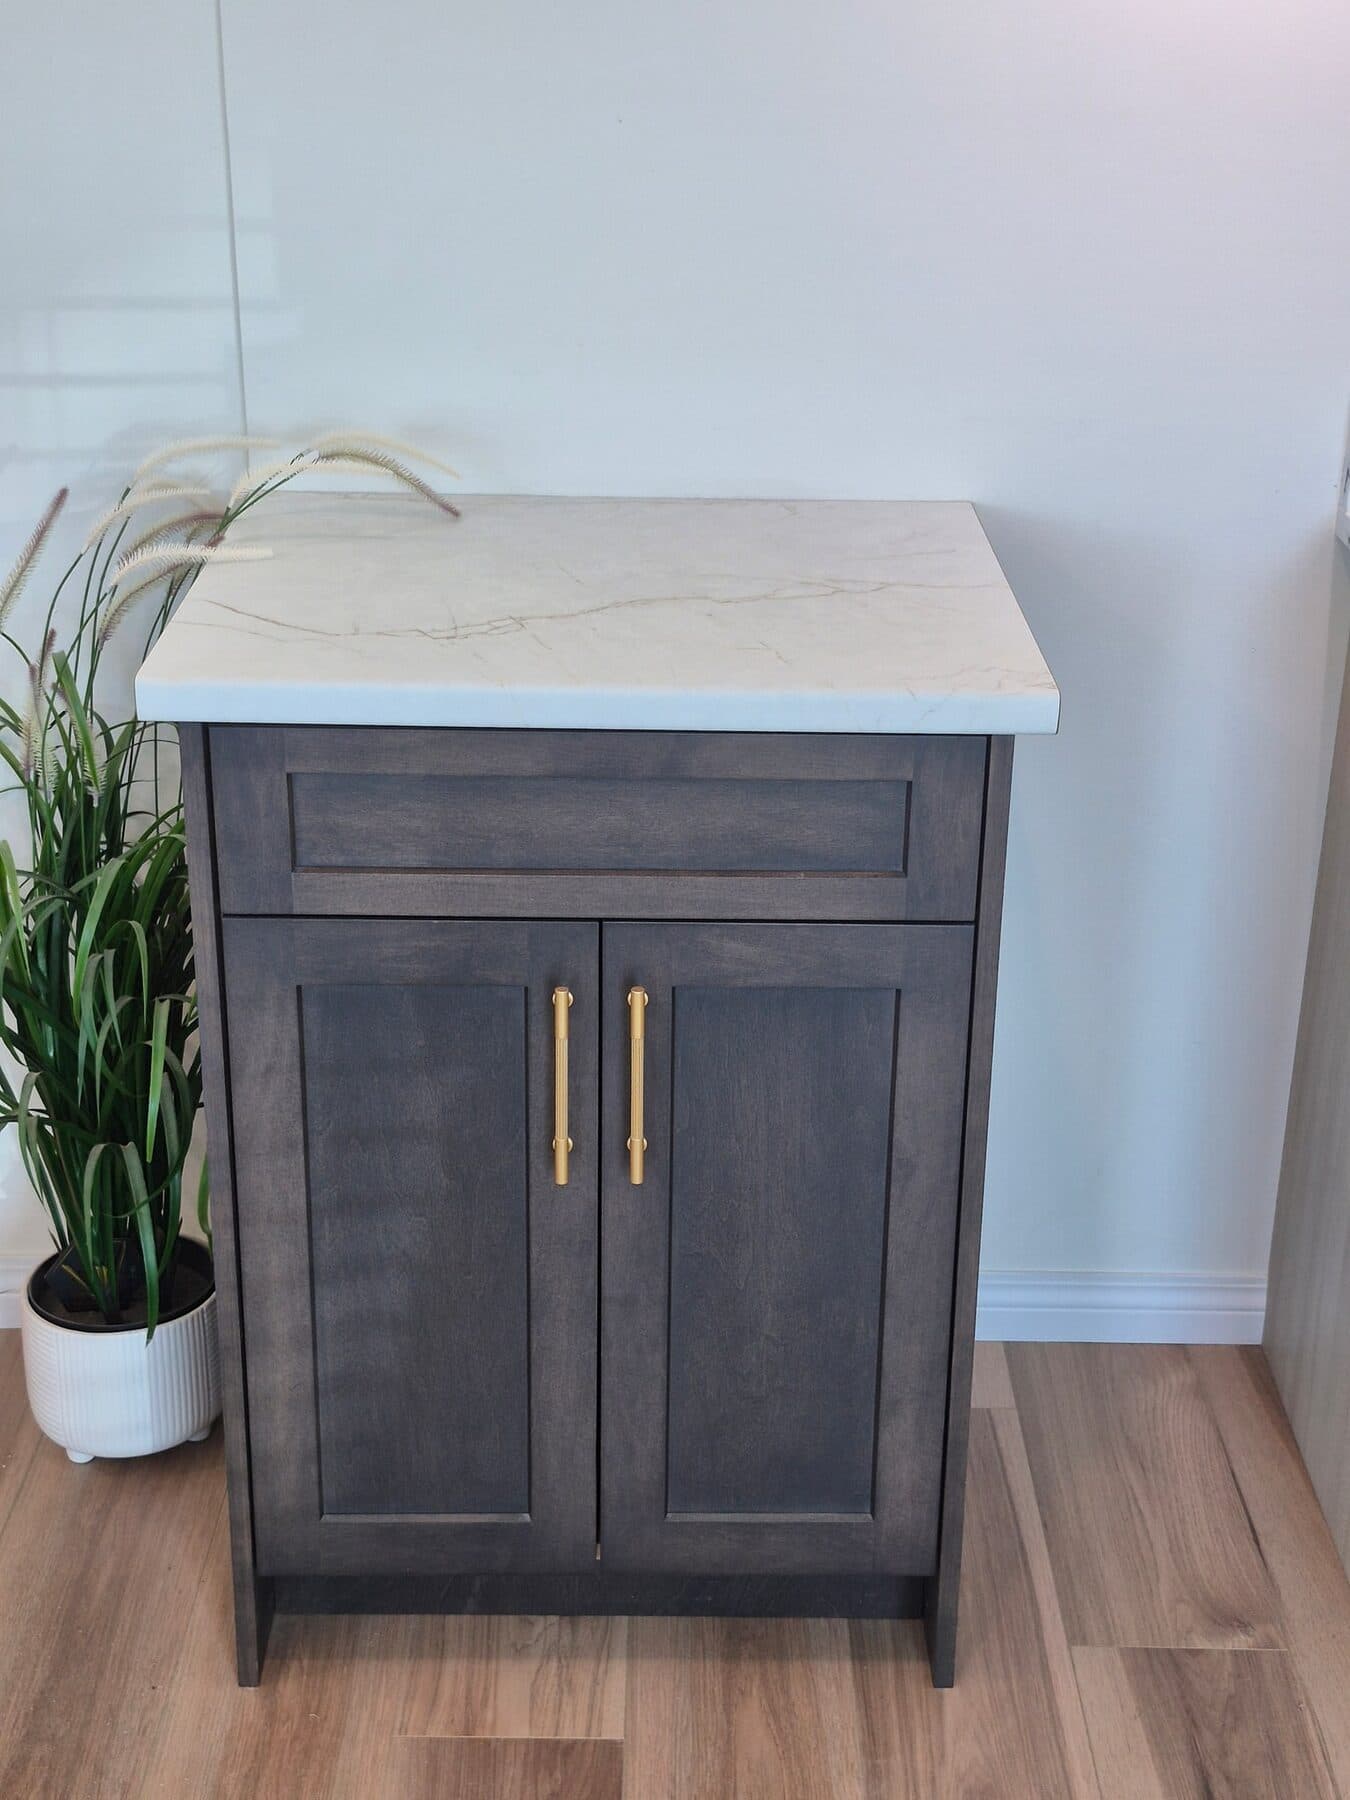
Charcoal vanity, brass pulls 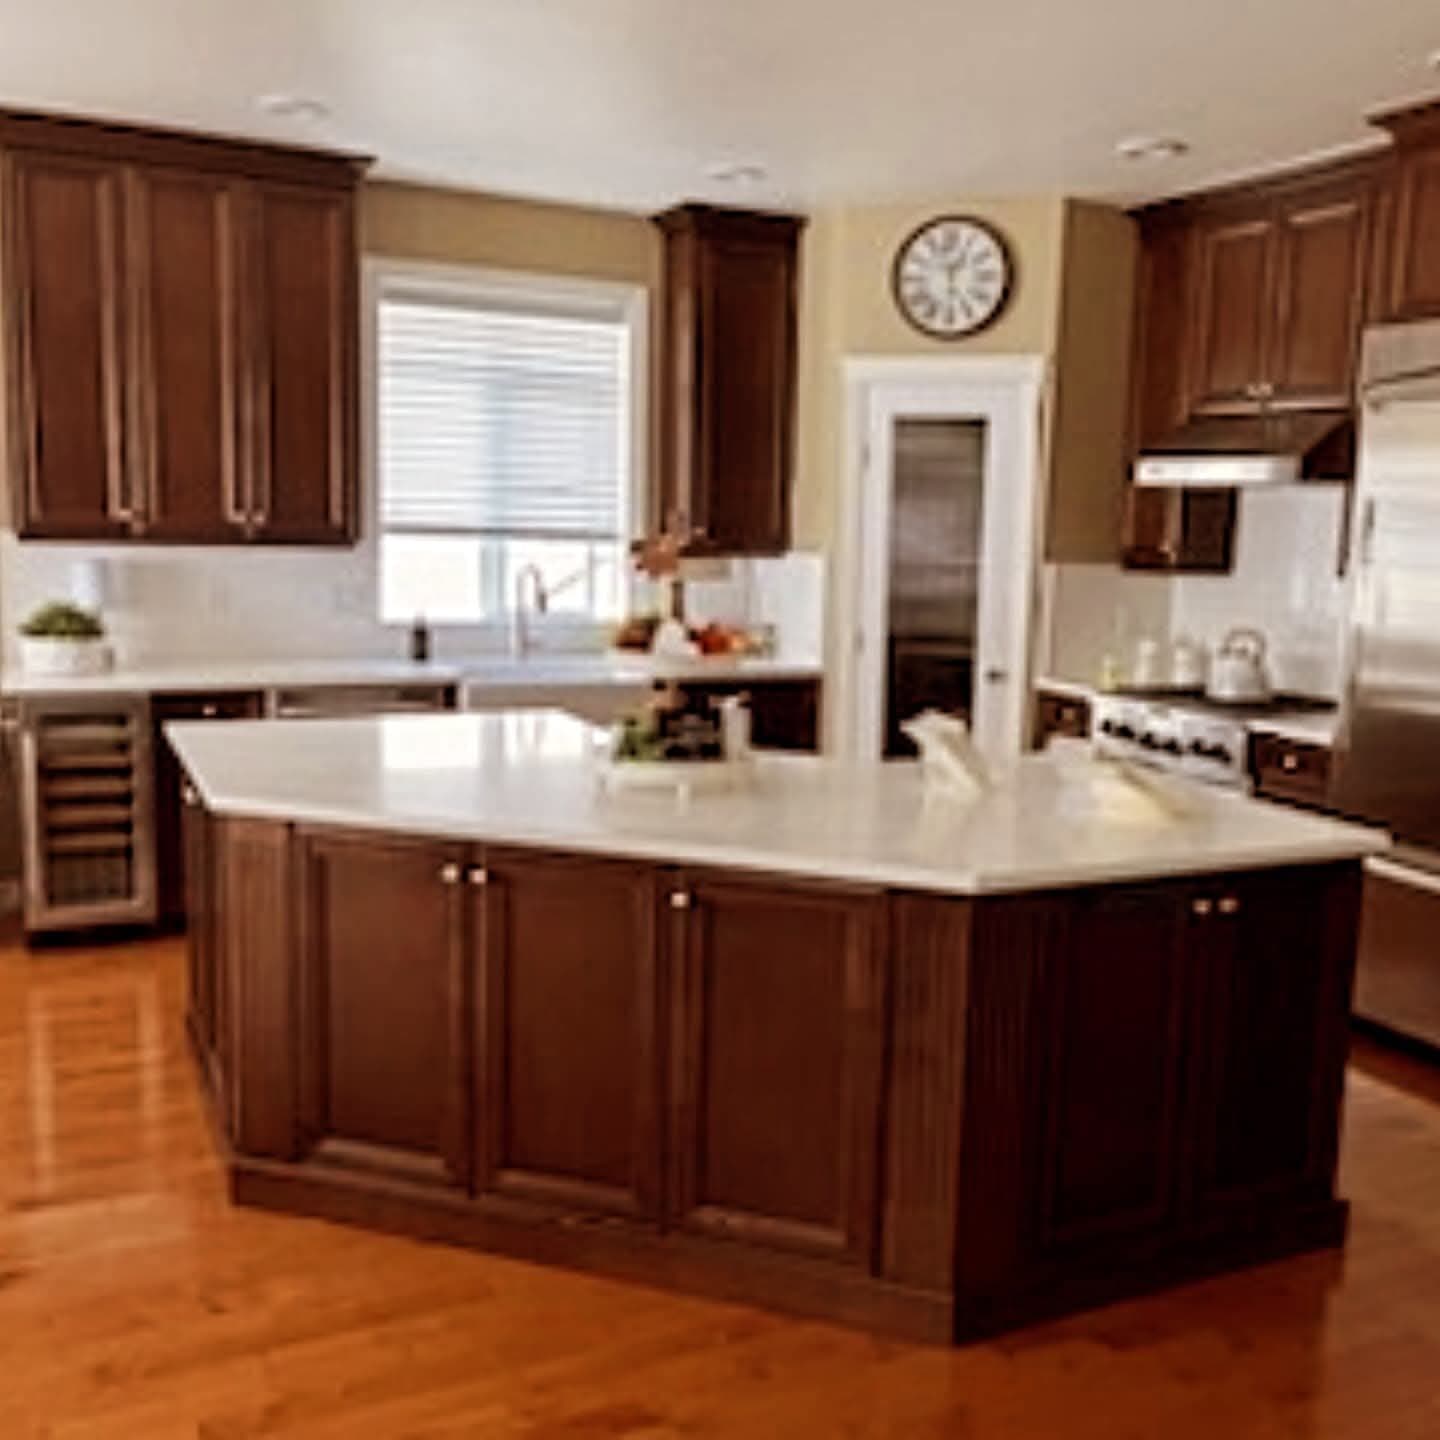
Cherry cabinets, white island 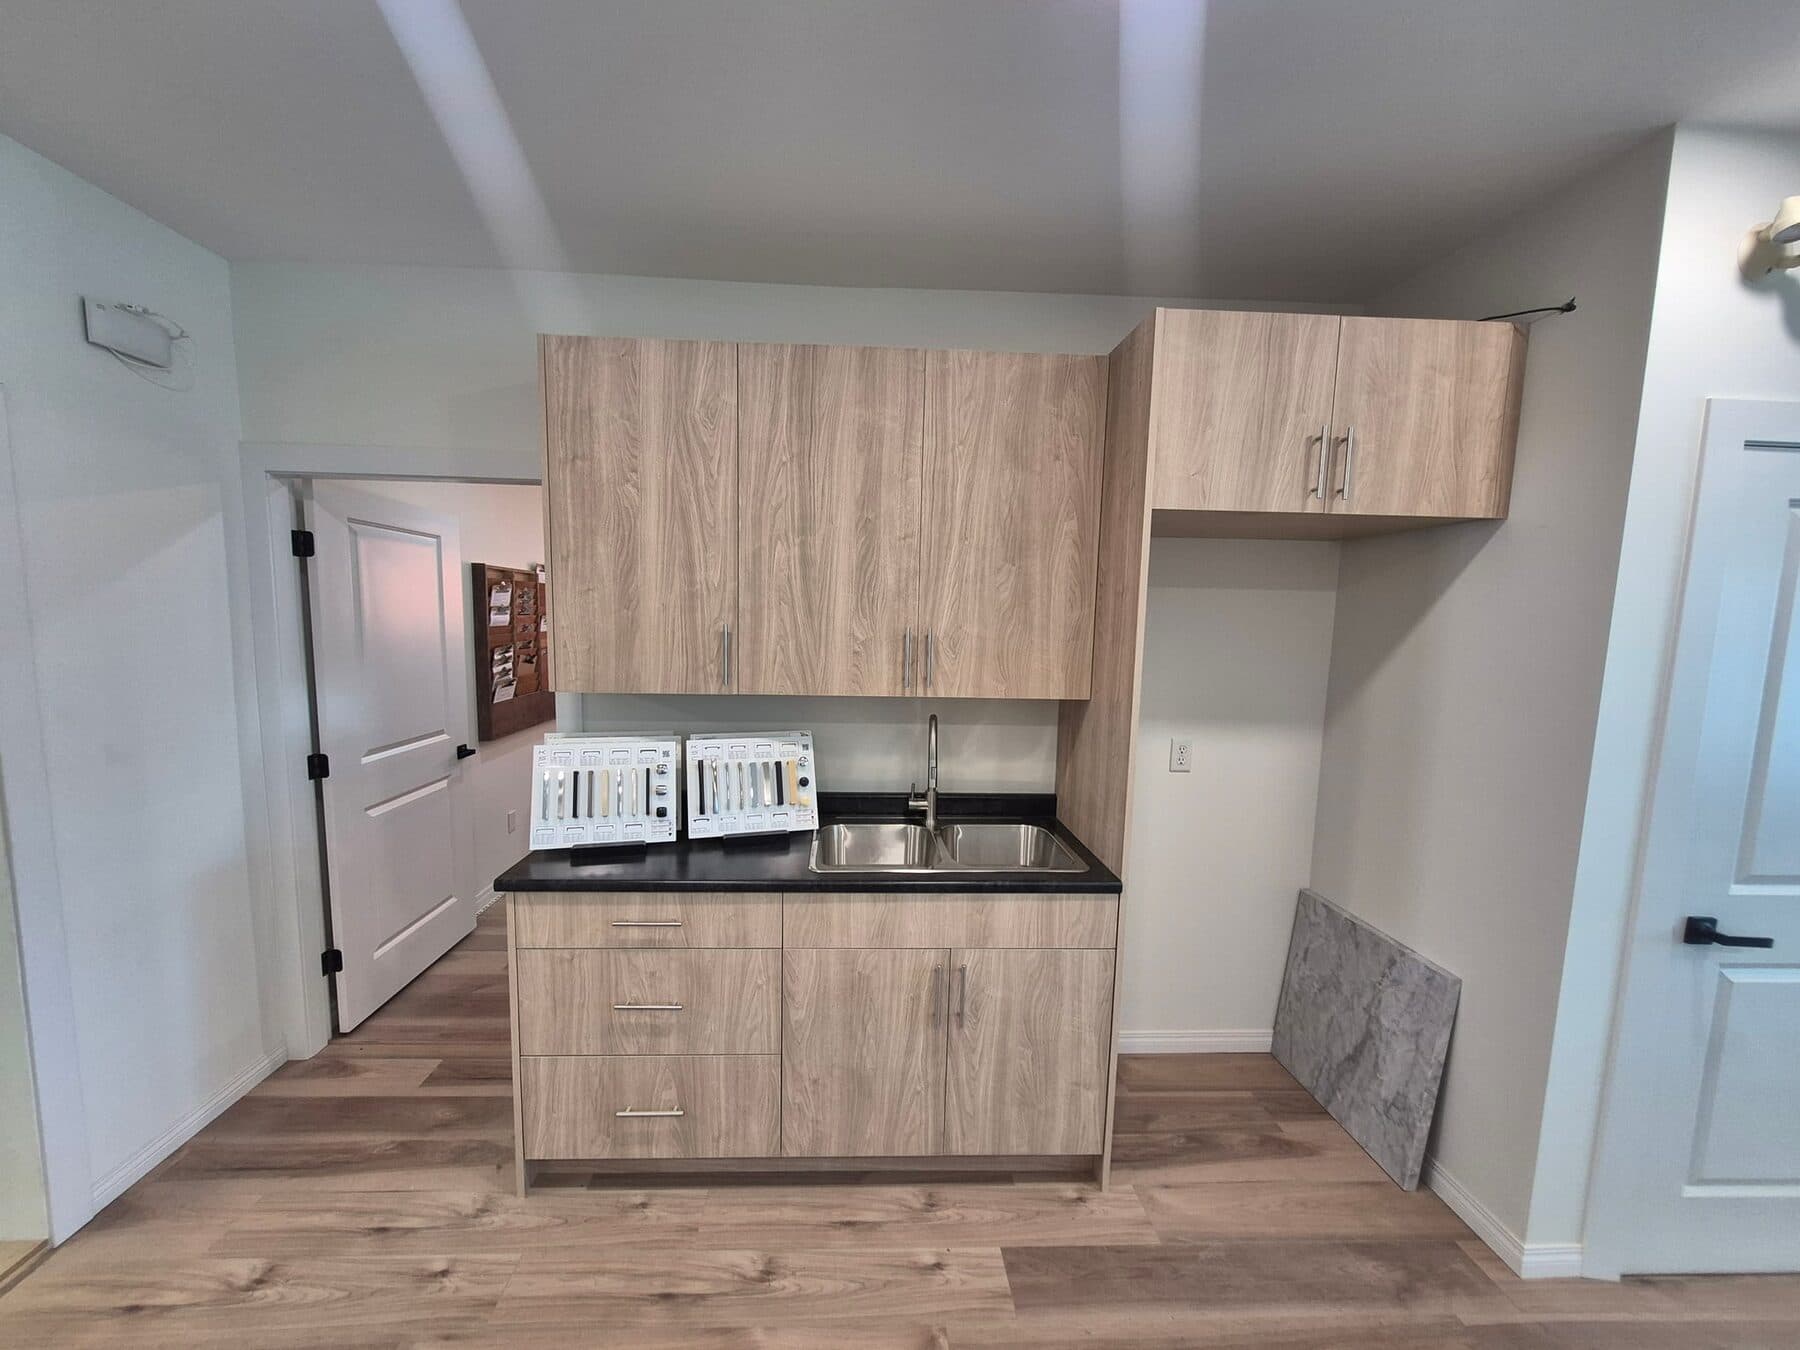
Woodgrain kitchen, dark top 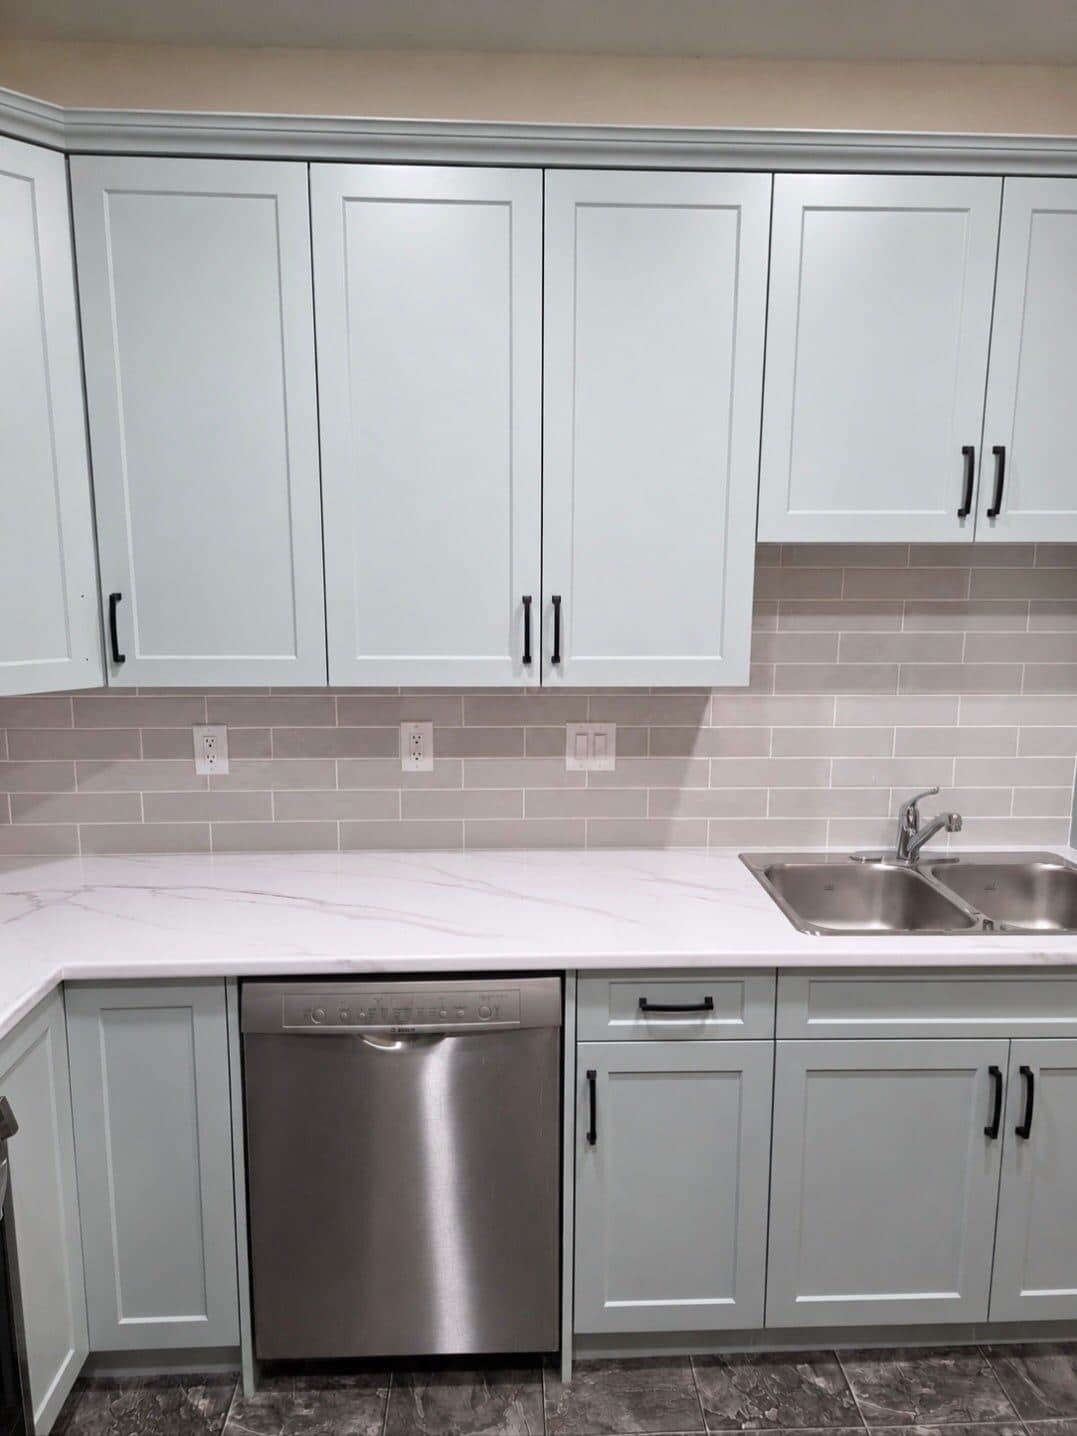
Sage kitchen, subway tile
05 / Questions
Plain answers.
Can I ask for cabinetry on its own?
Yes. You can come to us for cabinetry only. If your project also involves countertops or changes to the room, we can plan those at the same time, but it's never a requirement.
Where does the design start?
With how you use the room: what you reach for every day, what you store once a year, and who else is in the kitchen with you. Door styles and finishes come after that.
Are cabinets and countertops planned together?
When your project includes both, yes. Heights, overhangs and edges are where the two meet, so it helps to decide them in one conversation.
Which areas do you serve?
We're based in Chilliwack and work across the Fraser Valley: Chilliwack, Sardis, Vedder, Promontory, Yarrow, Rosedale, Abbotsford, Mission, Langley, Aldergrove, Agassiz, Harrison Hot Springs and Hope.
How much will it cost?
Every home and every project is different, so we don't publish prices. Instead, we give you a free quote for your project, with no strings attached. Tell us what you have in mind and we'll price your job, not an average.
How long does a project take?
We don't give timelines before we understand the project. Once we do, we'll explain the sequence of work and what it means for your household before anything starts.
06 / Free quote