
· 5 min read
Why we plan cabinets and countertops together
The small decisions that fall between trades, and why one team for both makes a kitchen go smoother.
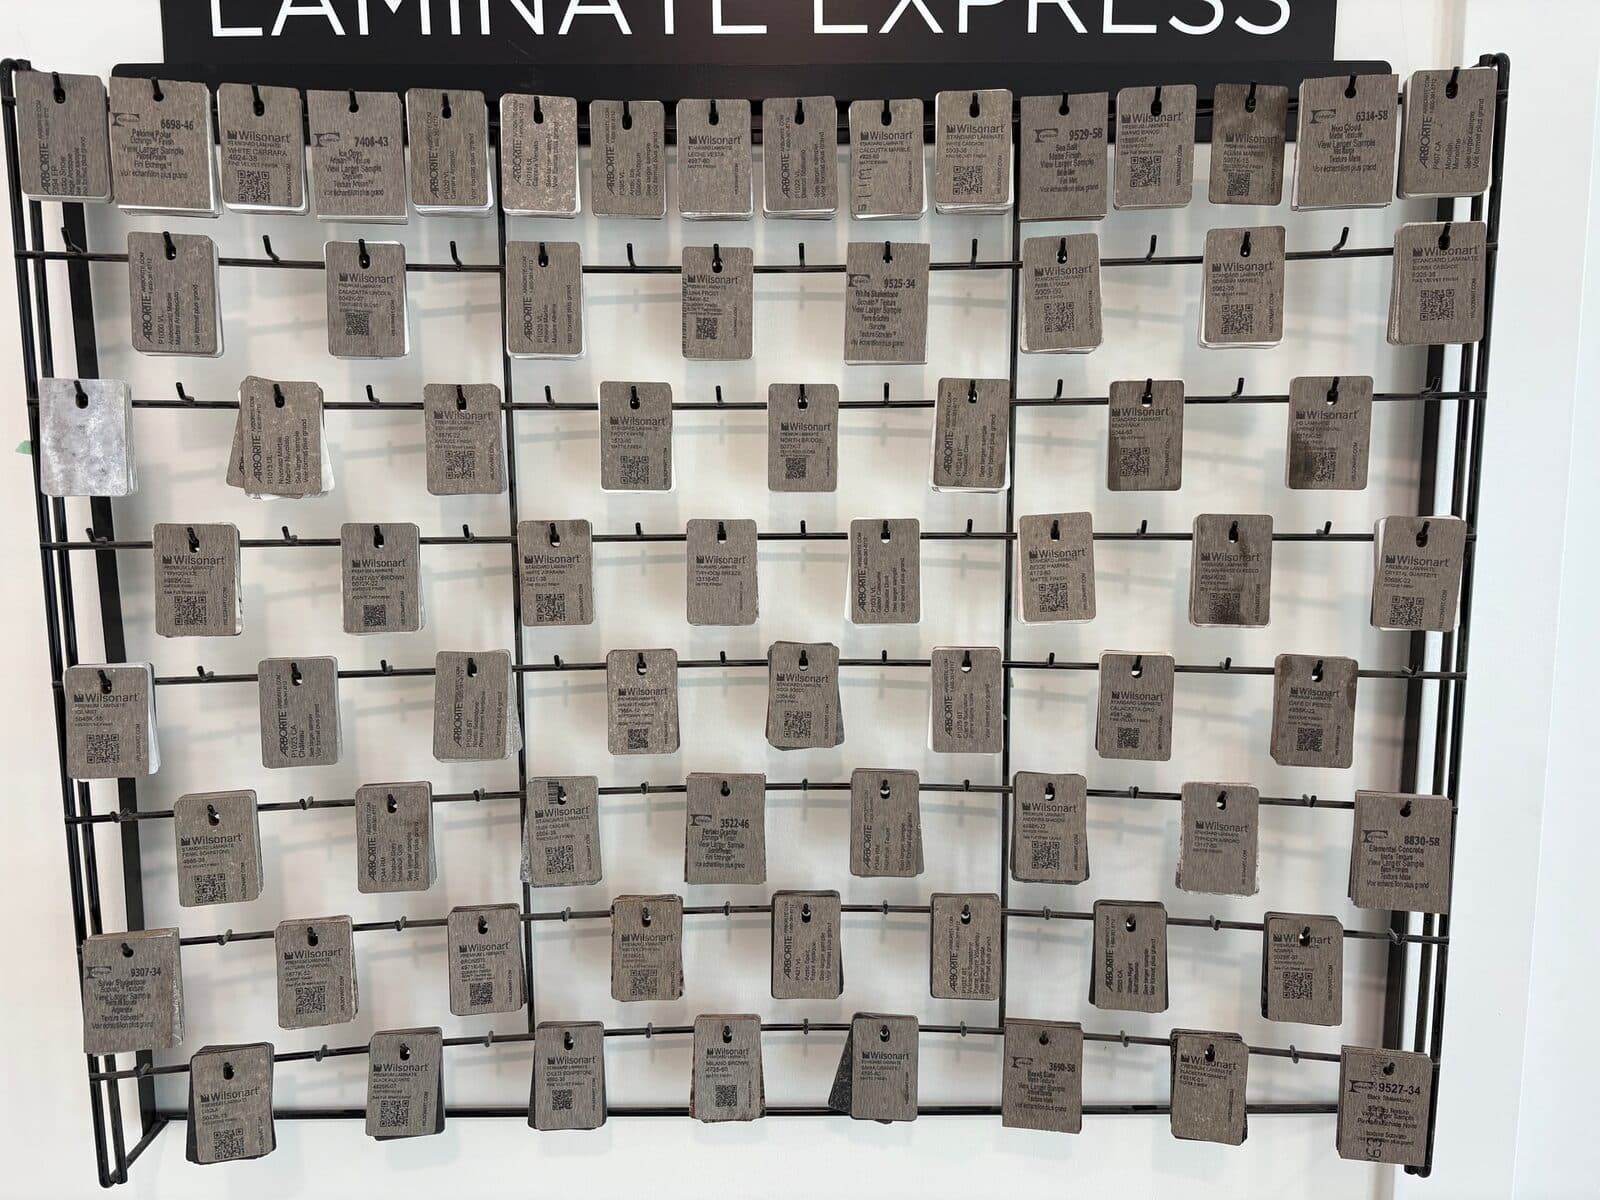
In most kitchen projects, the cabinets come from one company and the countertops from another. That sounds fine until you notice how many decisions sit right where the two meet. Edges, overhangs, heights, the sink base and where a seam falls all depend on both.
When two companies handle them, those decisions fall between the cracks. Here is what we mean, and why Cheam Sardis plans cabinets and countertops together.
Where cabinets and countertops meet
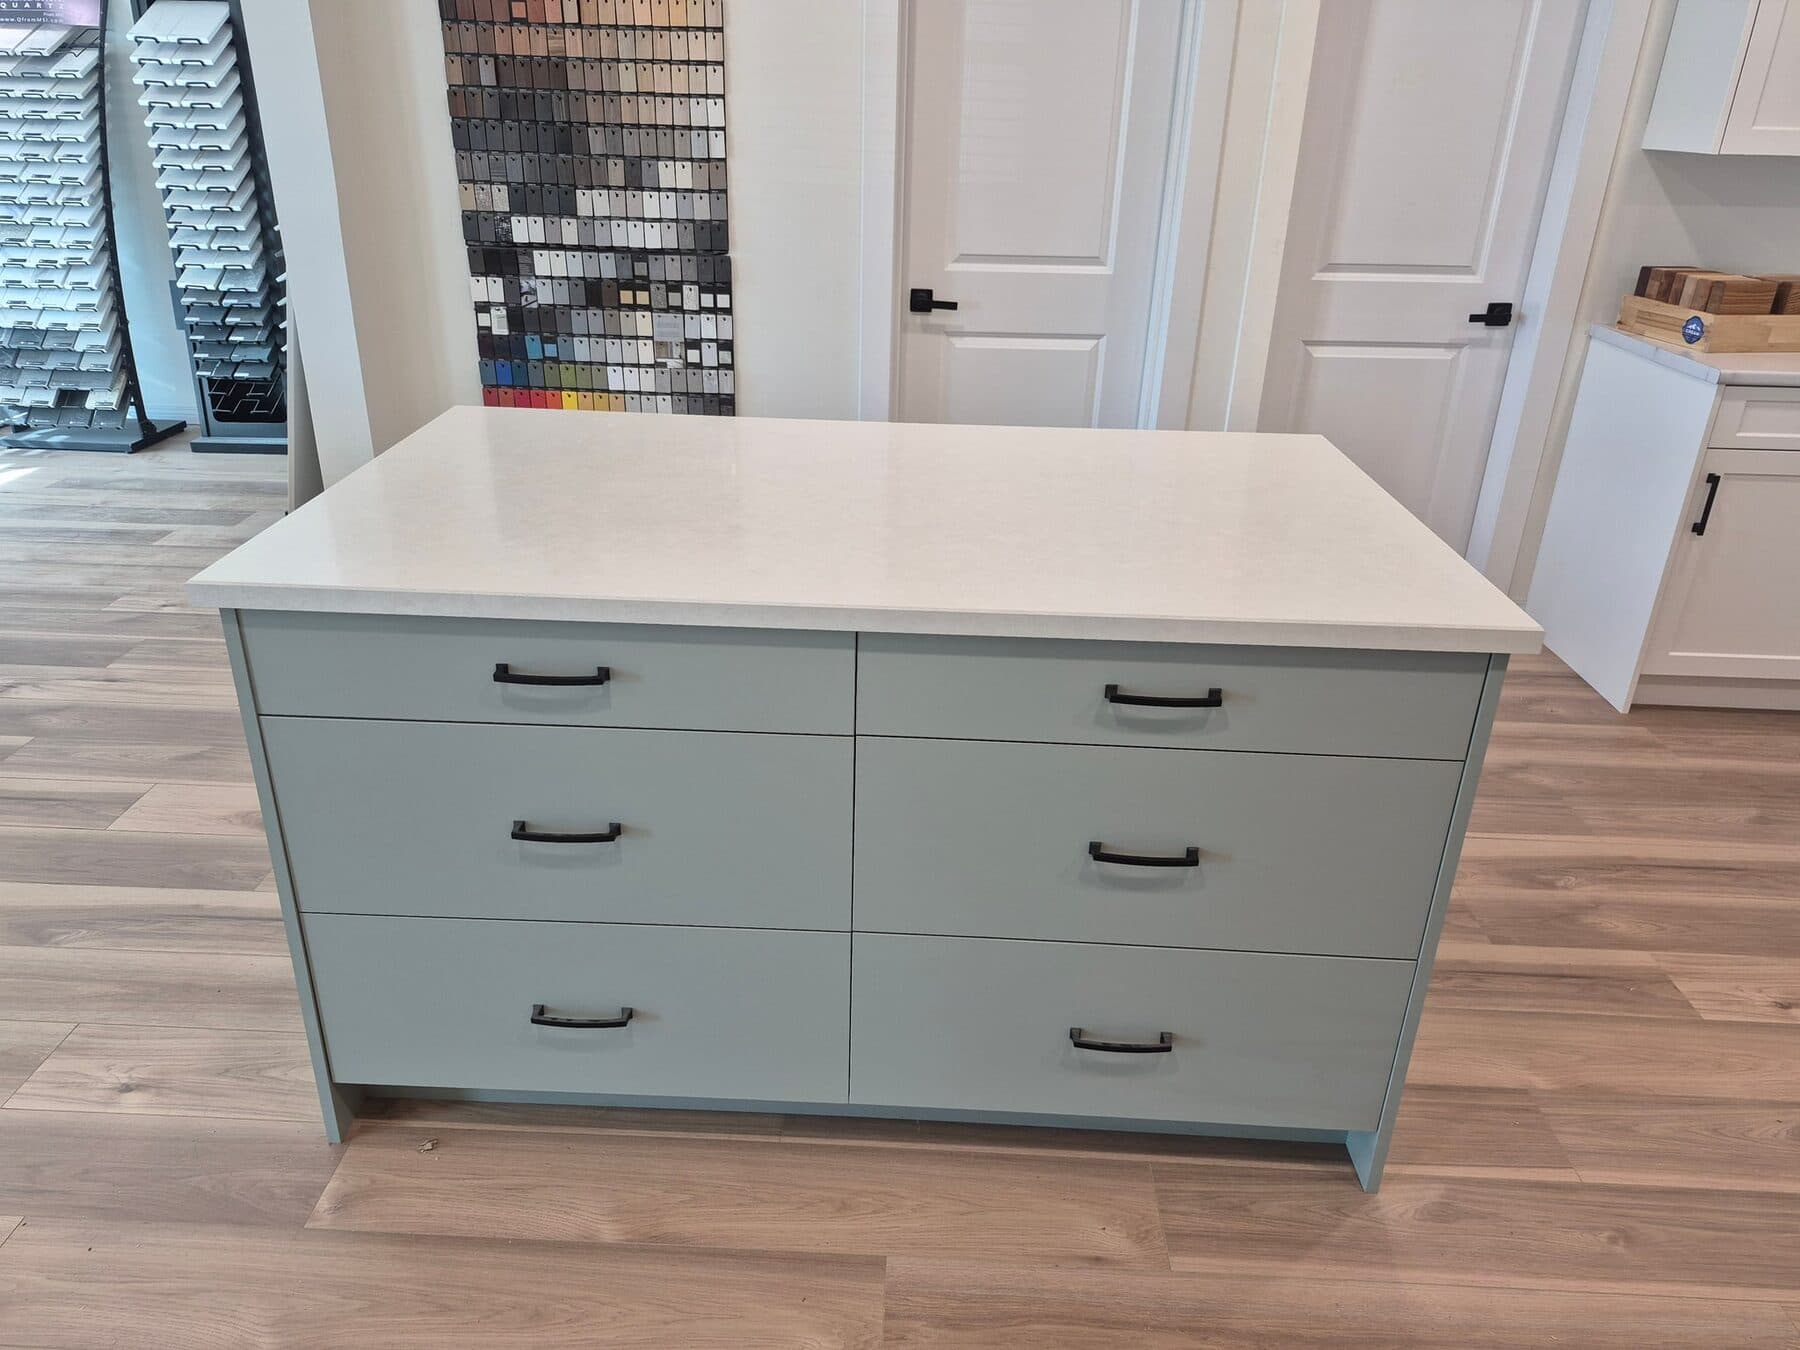
- Overhangs: an island needs enough overhang to sit at comfortably, and enough support underneath for the stone.
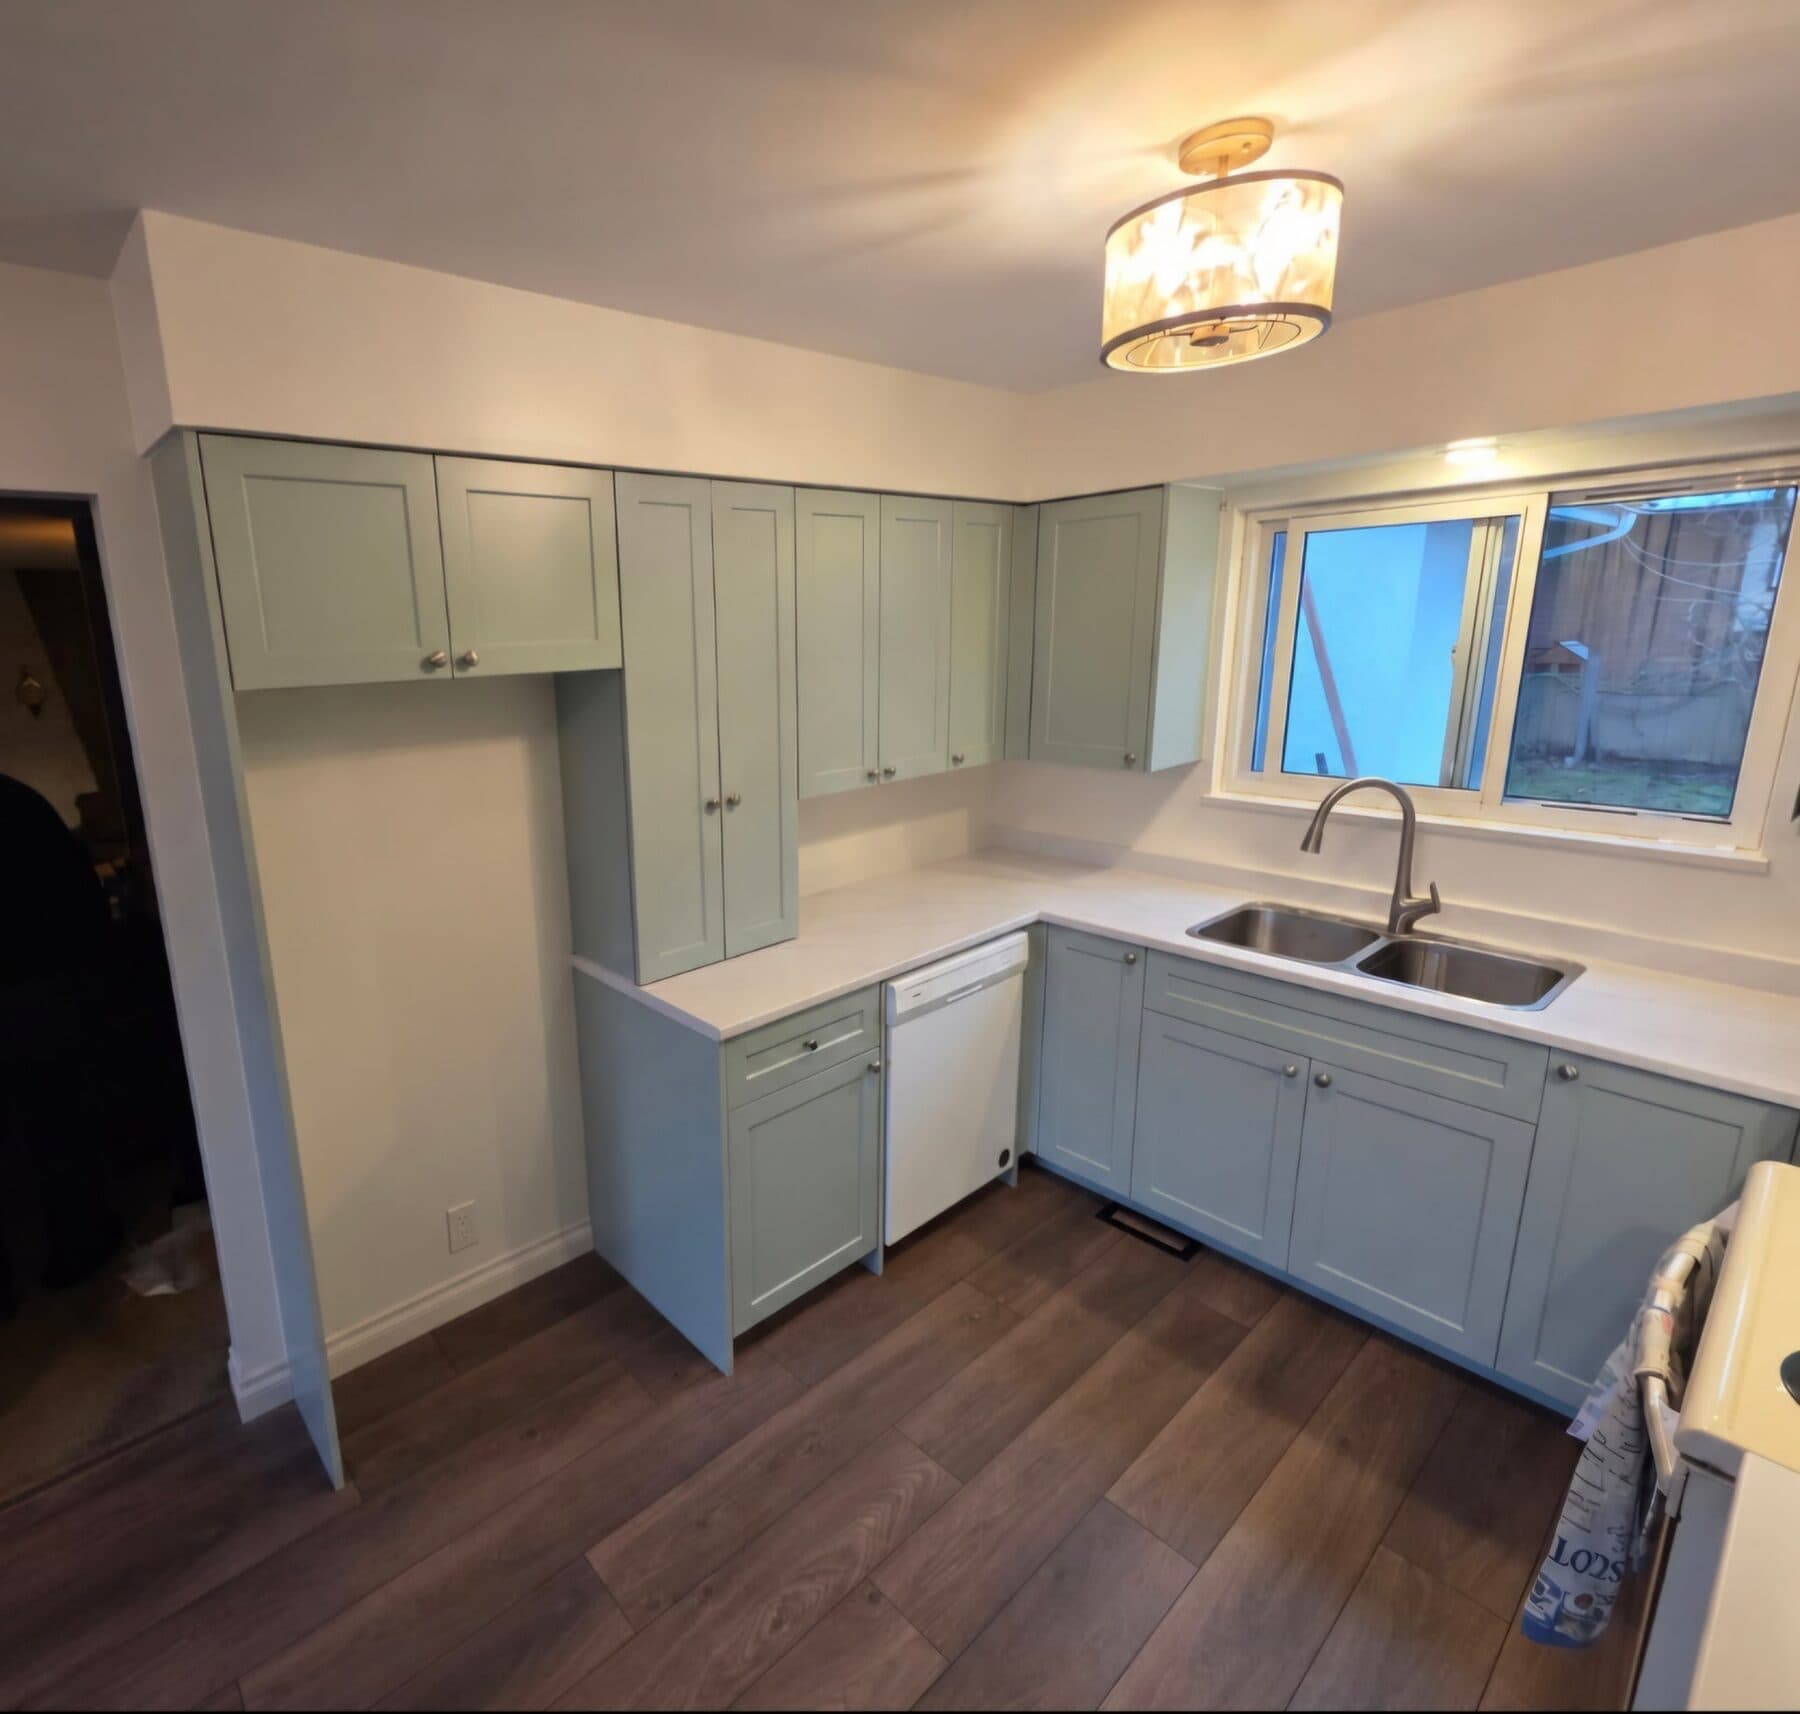
- The sink base: the cabinet has to suit the sink you chose, especially for a large undermount or farmhouse sink.
- Heights: the cabinets set the countertop height. A baking area or a bar may want a different one.
- Seams: on a long run, the cabinet layout affects where a countertop seam can go.
- Appliances: the cooktop, dishwasher and range all need the right openings and clearances.
- Fillers and end panels: the small pieces that make the edges look finished.
Each of these is easy when one person thinks about both sides. Each one is a common source of trouble when nobody does.
What goes wrong when they're planned apart
These are the kinds of problems people tell us about from past renovations:
- An island overhang too short for stools, because the cabinet was ordered before the countertop was designed
- A seam landing right beside the sink
- A sink that doesn't fit the cabinet below it
- Waiting weeks between the cabinets going in and the countertop being measured
- Two companies each saying a problem is the other one's fault
How one team does it
Cheam Sardis brought together Cheam Countertops & Cabinets and Sardis Contracting. That means the cabinets, the countertops and the renovation around them come from one company.
- The cabinet layout is drawn with the countertop in mind
- The sink, faucet and appliances are chosen early, so the openings are right
- The countertop is measured on the cabinets we installed
- One schedule covers both, so there is less waiting in between
- One team answers for the result
You explain your plans once, to one team.
Why the order of work matters
A countertop is measured on the cabinets that are actually installed, not on a drawing. That means the cabinets have to be in, level and fixed before anyone measures for the top. If the cabinet installer and the countertop company are different businesses, that handoff is where delays happen.
When one team does both, the measuring is booked as soon as the cabinets are ready. If a cabinet needs a small adjustment for the countertop to sit right, the same people fix it the same day. Small things like that add up to a smoother job and fewer days without a working kitchen.
Does every project need both?
No. If your cabinets are in good shape, new countertops on their own can be the whole project. If you only need a vanity or a pantry, that's a complete job too. Planning together only matters when your project includes both, and then it makes a real difference.
A quick planning checklist
If you're planning a kitchen with new cabinets and countertops, these decisions are worth making early:
- Sink type and size
- Faucet and any extra holes (soap dispenser, filtered water)
- Cooktop or range, and the hood above it
- Island size, seating and overhang
- Countertop material and edge
- Where the dishwasher and fridge go
Start with a free quote
Cheam Sardis has been building Fraser Valley kitchens since 1995. We plan and install cabinets and countertops from Langley and Abbotsford to Chilliwack, Agassiz and Hope. Tell us about your kitchen for a free quote, with no strings attached.
Have a project in mind?
Quotes are free, with no strings attached.